It’s a common surprise on the first cold morning of the season when you walk into your pole building and it’s raining inside. Water beads on the underside of the steel roof and drips onto the truck, the tools, and the boat cover. Nothing is leaking. It’s condensation, and Minnesota’s big temperature swings make it one of the most common problems in metal-roofed buildings. Warm, moist air meets cold steel, and the steel wins. The good news is that pole building condensation is predictable and preventable. The key is working with an experienced, local pole building contractor who plans moisture control into the building from the start instead of chasing drips after the fact.
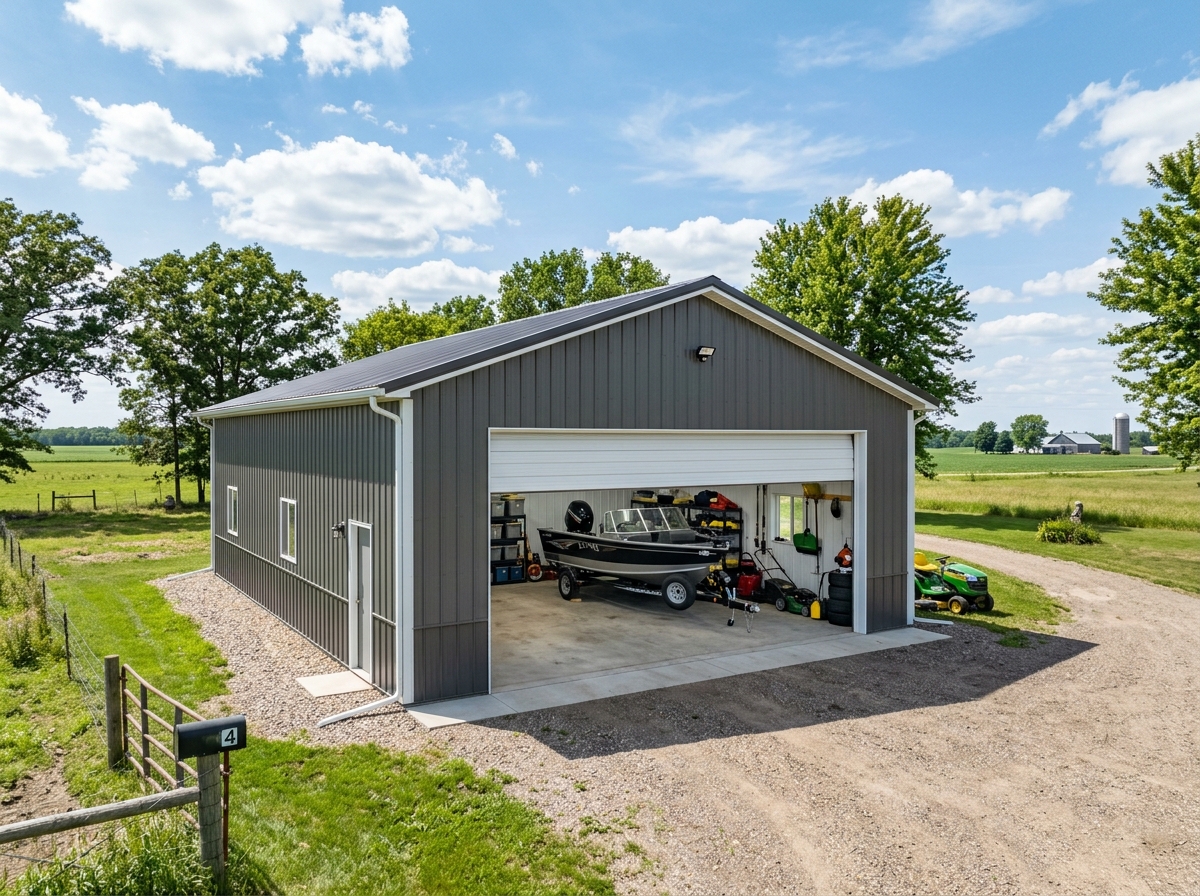
One of the first questions Minnesota property owners ask about a **pole storage building** is a simple one — what’s it going to cost? The honest answer is that it depends on size, doors, insulation, site conditions, and how you plan to use the building. Two buildings with the same footprint can land in very different places once those details are decided. The key is working with an experienced, local pole building contractor who explains where your money is going and where it’s worth spending.
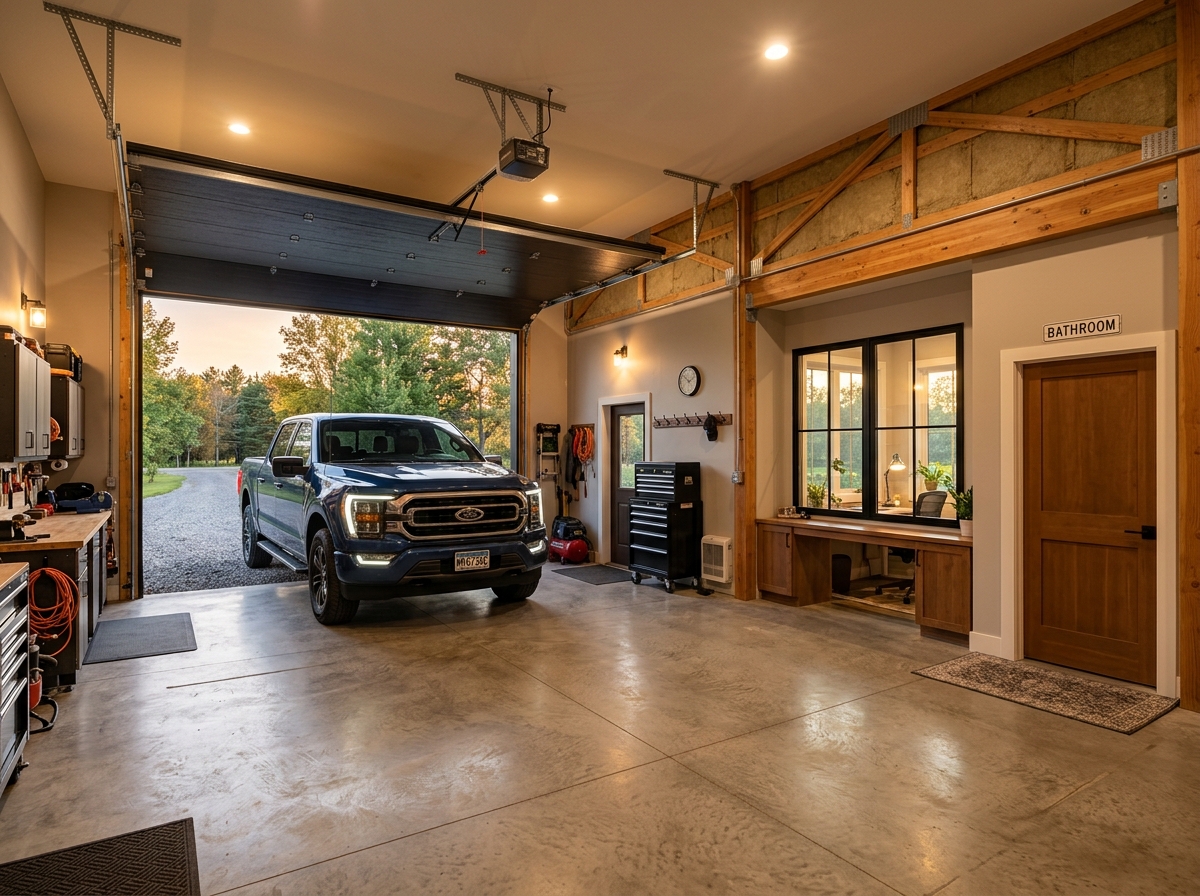
For a lot of Minnesota property owners, the garage isn’t just a place to park anymore. It’s where the work actually happens. Work like running a small business, restoring a truck, or spending a Saturday on projects with friends. And once you’re spending real time out there, walking back to the house for the bathroom or answering emails from the tailgate gets old fast. A pole garage with a bathroom, office, or break area turns a building into a space you can actually work in, comfortable in January and functional year-round. The key is choosing an experienced, local pole garage contractor who plans plumbing, electrical, and heat into the design from day one and not as an afterthought.
Every fall, Minnesota property owners face the same decision: whether to start the building now or wait until spring. The ground usually makes that call. Once frost sets in, digging post holes and pouring footings gets slower, harder, and more expensive. But a pole building has an advantage most construction doesn’t: once the foundation work is done before the freeze, the rest of the building can keep going all winter long. The key is working with an experienced, local pole building contractor who knows how to schedule around Minnesota’s frost line and keep a project moving when the temperature drops.
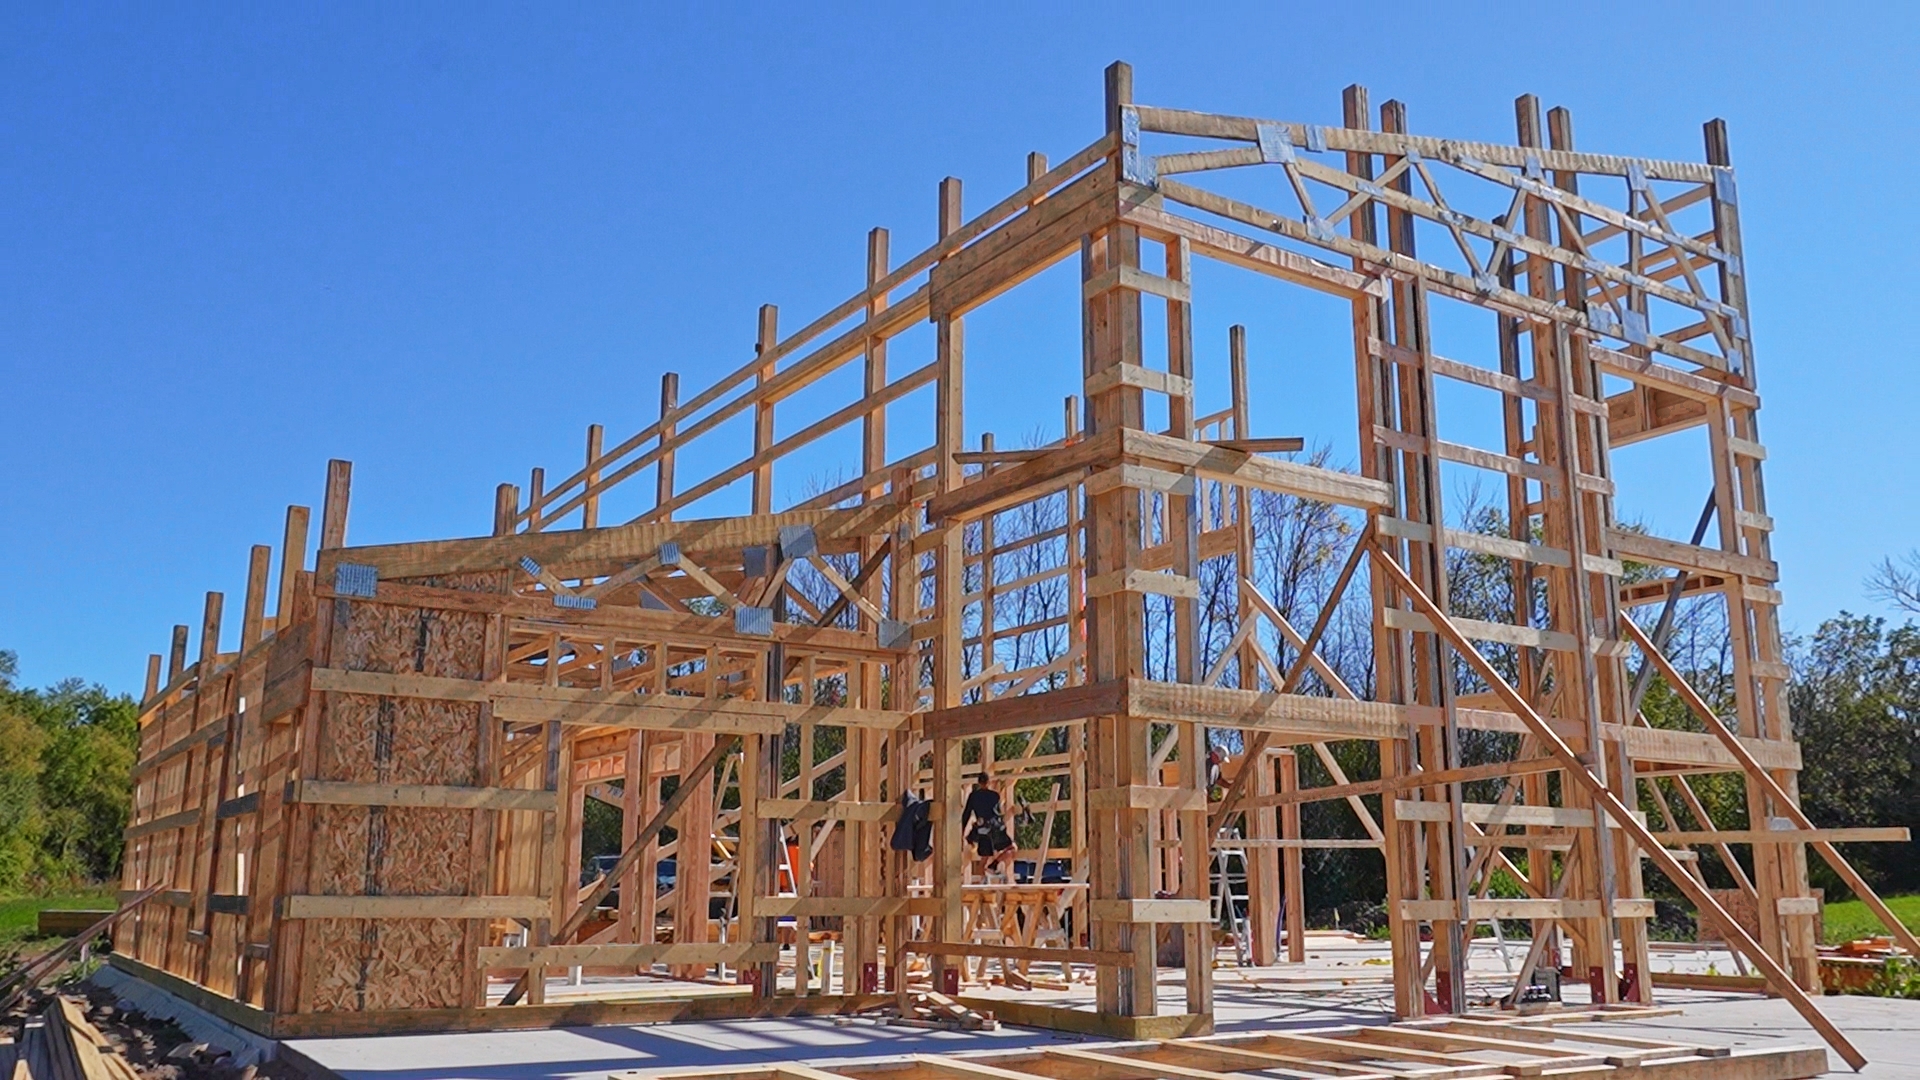
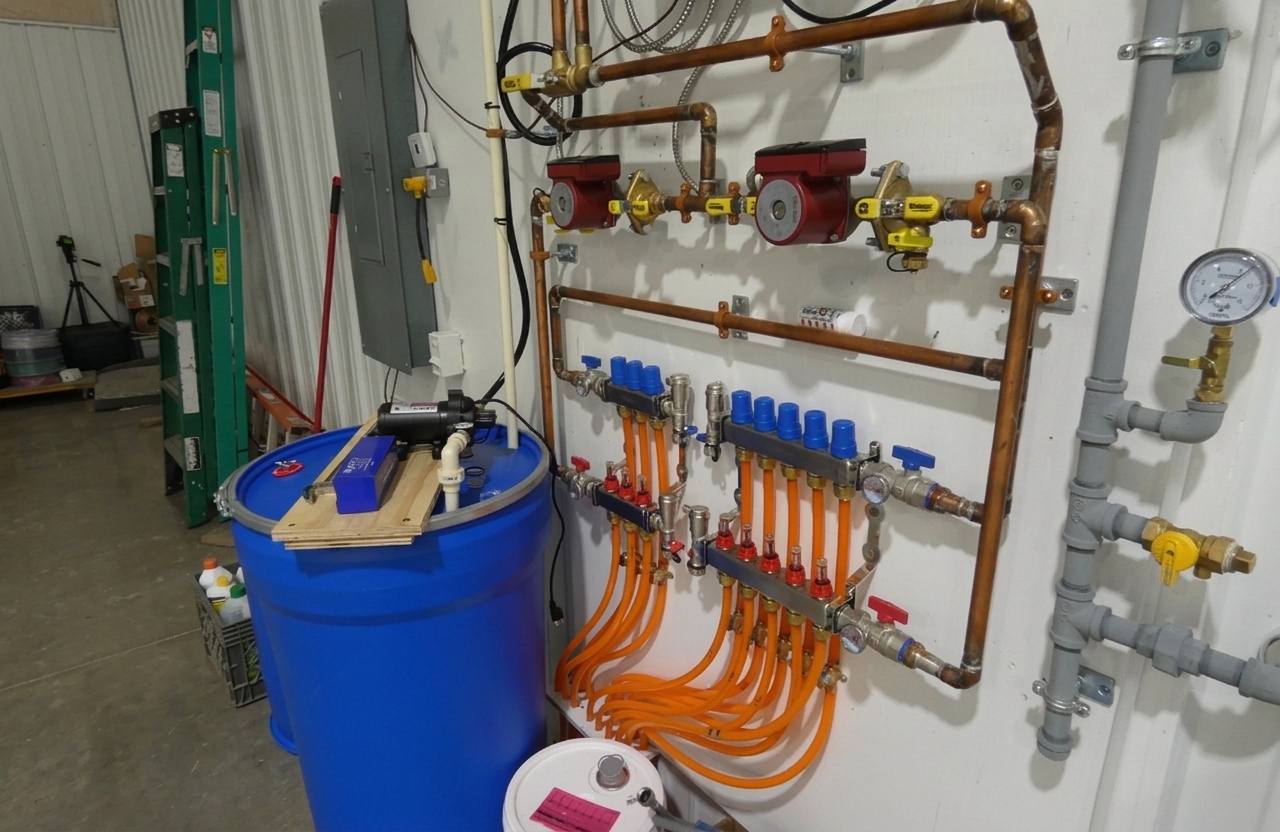
An unheated shop is only useful about half the year in Minnesota. Once the temperature drops, a cold building turns into cold storage and is not a place anyone wants to actually work. A properly insulated and heated post-frame shop changes that, turning a shop building into year-round workspace for vehicles, hobbies, or a home business. The key is working with an experienced, local shop builder who knows how to insulate and heat a post-frame building correctly for -20°F Minnesota winters, not just frame it.