For a lot of Minnesota property owners, the garage isn’t just a place to park anymore. It’s where the work actually happens. Work like running a small business, restoring a truck, or spending a Saturday on projects with friends. And once you’re spending real time out there, walking back to the house for the bathroom or answering emails from the tailgate gets old fast. A pole garage with a bathroom, office, or break area turns a building into a space you can actually work in, comfortable in January and functional year-round. The key is choosing an experienced, local pole garage contractor who plans plumbing, electrical, and heat into the design from day one and not as an afterthought.
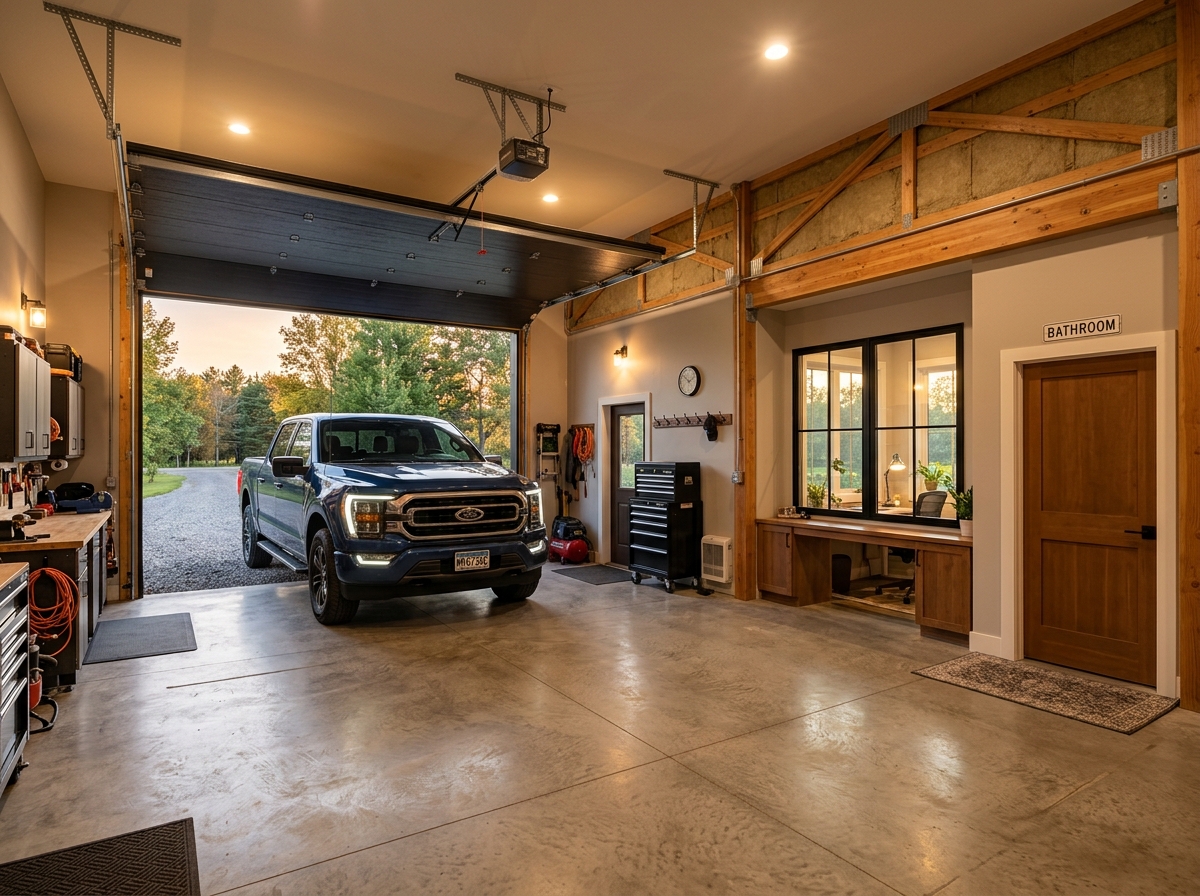
Adding amenities to a pole garage makes the building more useful every single day, including:
- A full or half bathroom — So there are no more trips back to the house
- A private office — For bookkeeping, estimates, or running a business
- Heated, insulated space — That stays comfortable through Minnesota winters
- A break room or kitchenette — For crews, customers, or long weekend projects
- A loft or mezzanine — That adds usable square footage without growing the footprint
For Minnesota property owners, a garage with amenities blurs the line between an outbuilding and a workplace — and that’s exactly the point.
Experienced Pole Garage Contractor
A bathroom or office changes the entire project. Suddenly the garage needs water supply, drain lines under the slab, a sewer or septic connection, and heat that keeps pipes from freezing when it’s twenty below. Those decisions have to be made before the concrete is poured. An experienced pole garage contractor brings:
- Plumbing planned before the slab — With drain lines and fixture locations roughed in
- Insulation and heating design — Including in-floor radiant heat options for -25°F winters
- Well and septic coordination — For rural properties without city services
- Engineered designs — Through an authorized Wick Buildings dealer
- References from past pole garage projects — That prove reliability
The most expensive bathroom in a garage is the one you decide to add after the floor is poured. Cutting concrete to run drain lines costs time and money that good planning avoids. Allan Dorney Construction starts every project by listening to how you’ll use the building, where the office should go, how many fixtures you need, and what you might want to add down the road so the building works on day one and years from now. As an authorized Wick Buildings dealer, the team builds on more than 100 years of Wick engineering and custom designs that aren’t cookie-cutter kits, with one point of contact from design through final finishes.
Pole Garages Built for How You Actually Use Them
Popular layouts pair a large open garage bay with a finished section at one end and a bathroom, office, and mechanical room grouped along one wall to keep plumbing runs short and efficient. Some owners add a mezzanine above the office for storage or a lounge overlooking the shop floor. Overhead doors sized for trucks and trailers, windows in the office area, and a wainscot or accent exterior make the building look finished from the road and feel finished inside. Custom pole garages from Allan Dorney Construction are engineered for Minnesota snow loads and designed around the way you’ll really use them — built by an experienced local contractor with the references and follow-through to back the work.