It’s a common surprise on the first cold morning of the season when you walk into your pole building and it’s raining inside. Water beads on the underside of the steel roof and drips onto the truck, the tools, and the boat cover. Nothing is leaking. It’s condensation, and Minnesota’s big temperature swings make it one of the most common problems in metal-roofed buildings. Warm, moist air meets cold steel, and the steel wins. The good news is that pole building condensation is predictable and preventable. The key is working with an experienced, local pole building contractor who plans moisture control into the building from the start instead of chasing drips after the fact.
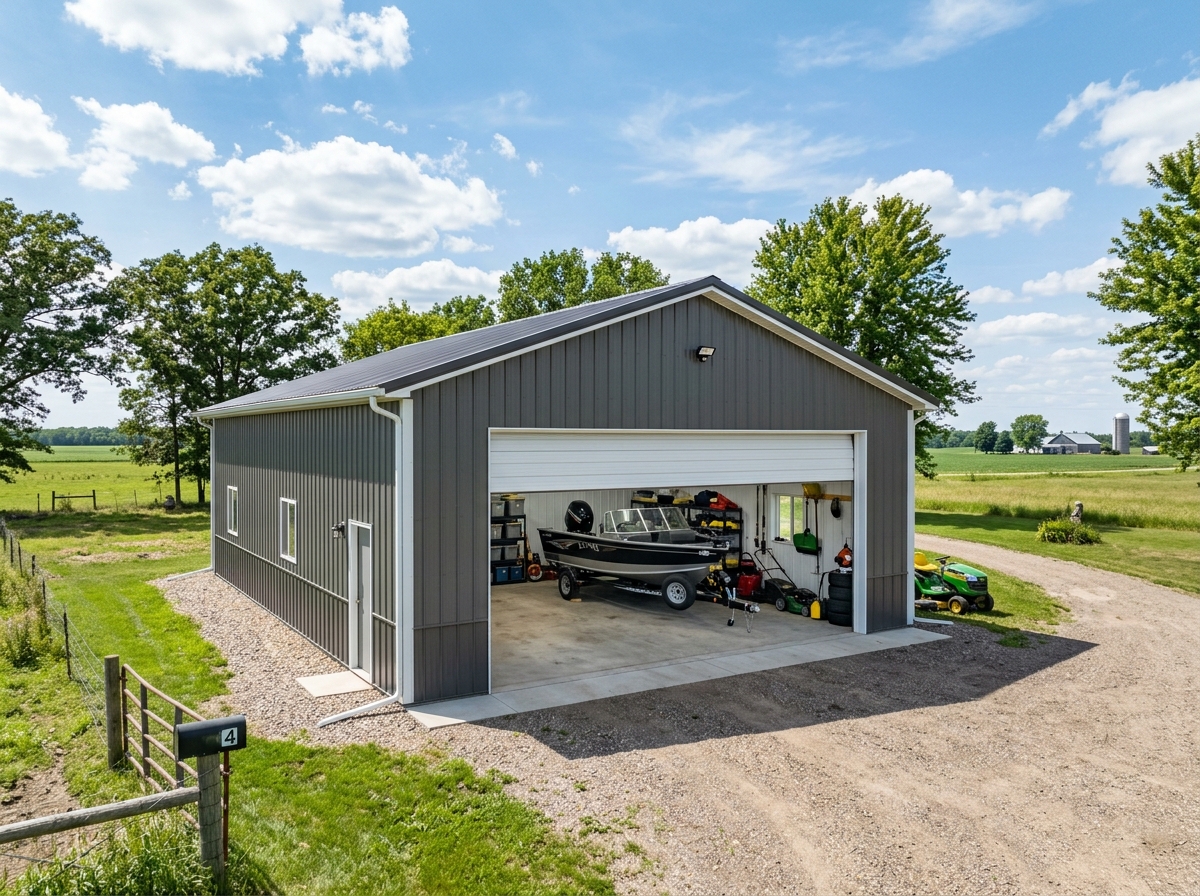
One of the first questions Minnesota property owners ask about a **pole storage building** is a simple one — what’s it going to cost? The honest answer is that it depends on size, doors, insulation, site conditions, and how you plan to use the building. Two buildings with the same footprint can land in very different places once those details are decided. The key is working with an experienced, local pole building contractor who explains where your money is going and where it’s worth spending.
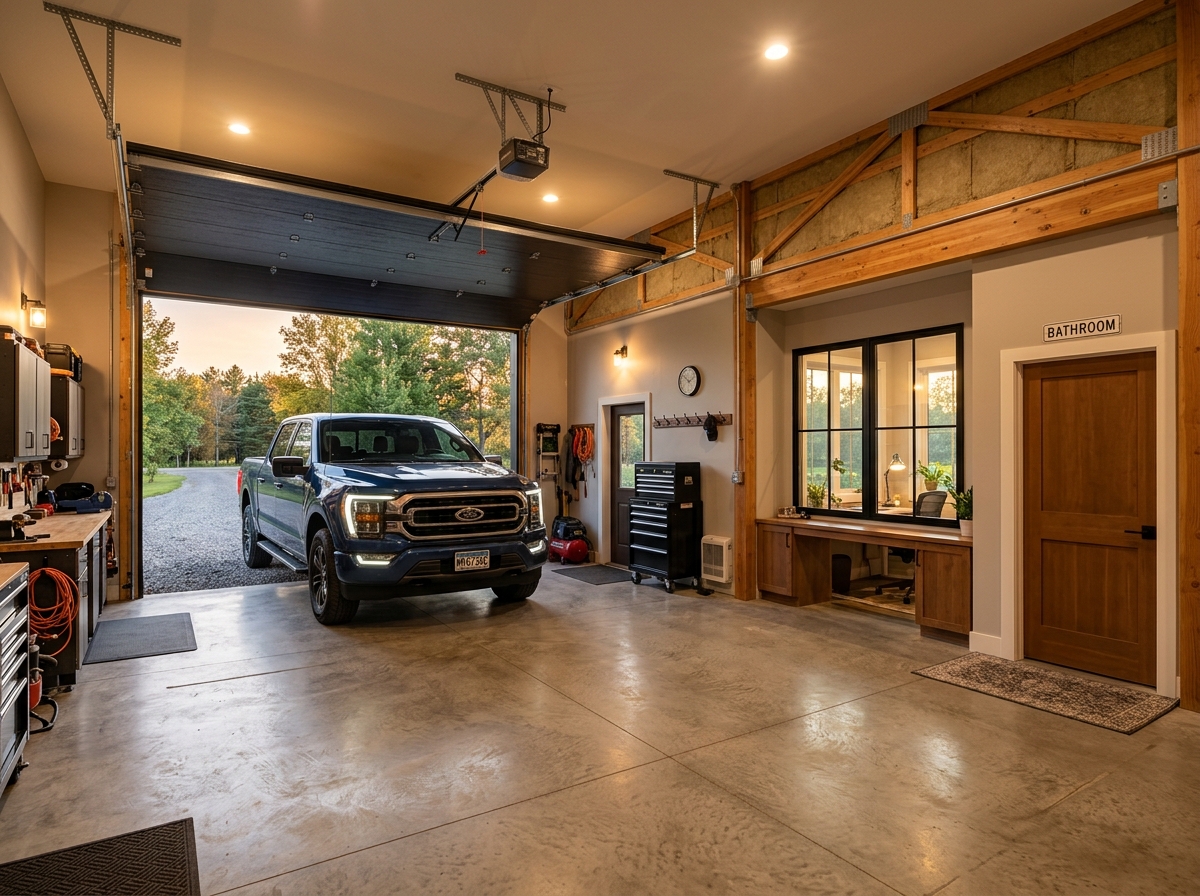
For a lot of Minnesota property owners, the garage isn’t just a place to park anymore. It’s where the work actually happens. Work like running a small business, restoring a truck, or spending a Saturday on projects with friends. And once you’re spending real time out there, walking back to the house for the bathroom or answering emails from the tailgate gets old fast. A pole garage with a bathroom, office, or break area turns a building into a space you can actually work in, comfortable in January and functional year-round. The key is choosing an experienced, local pole garage contractor who plans plumbing, electrical, and heat into the design from day one and not as an afterthought.
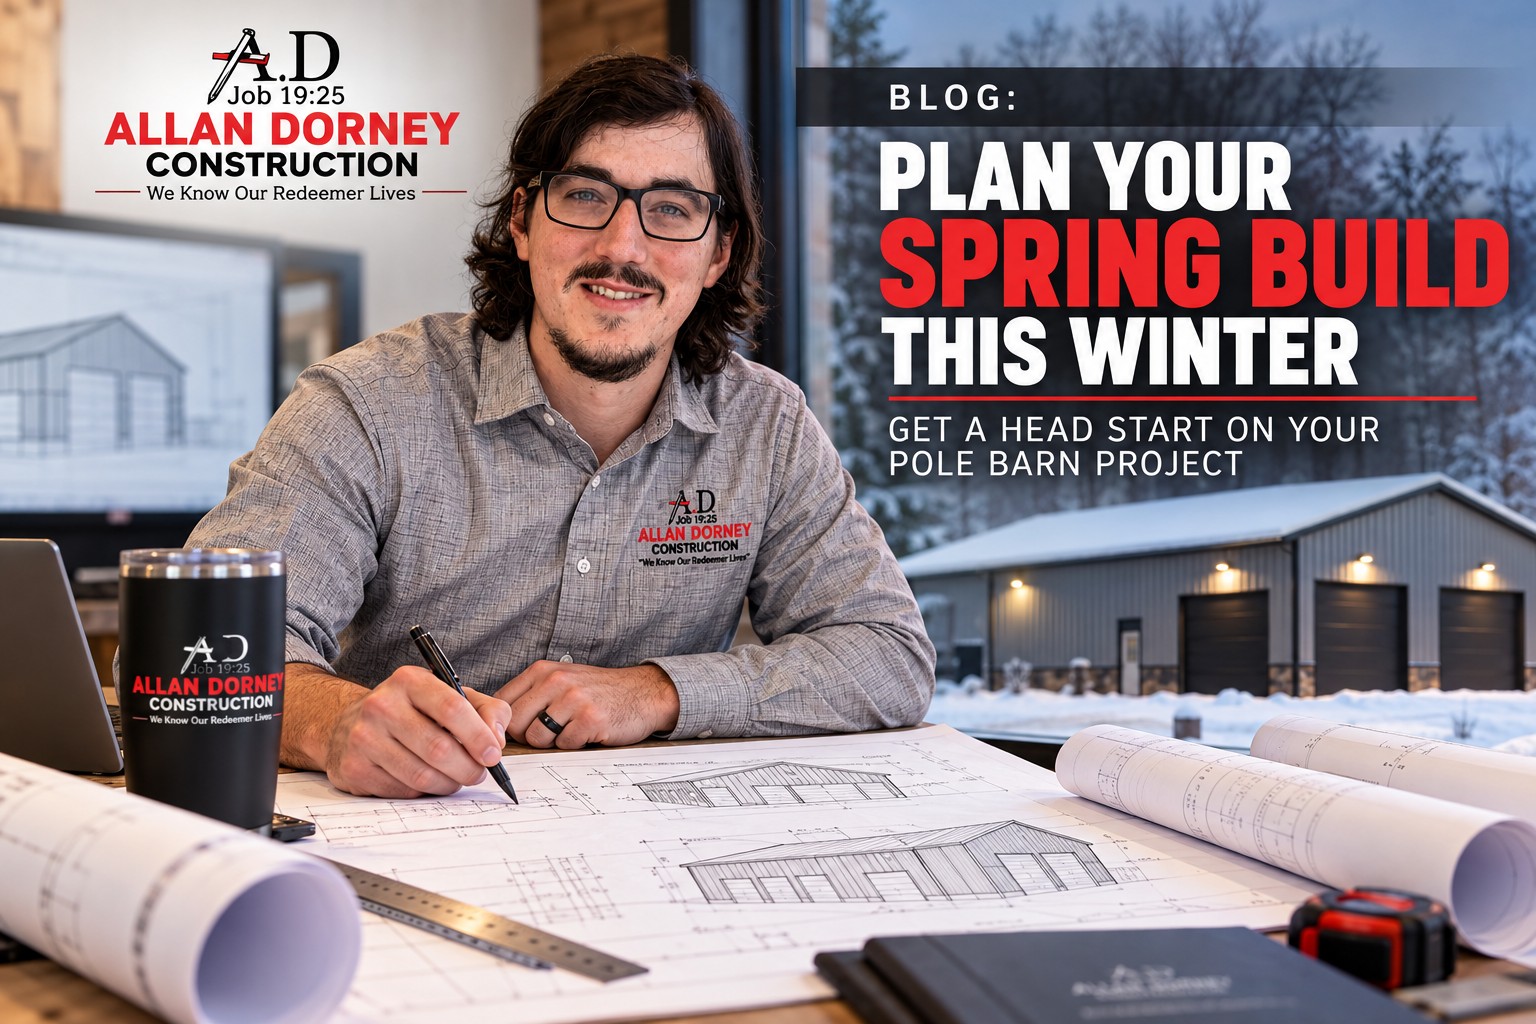
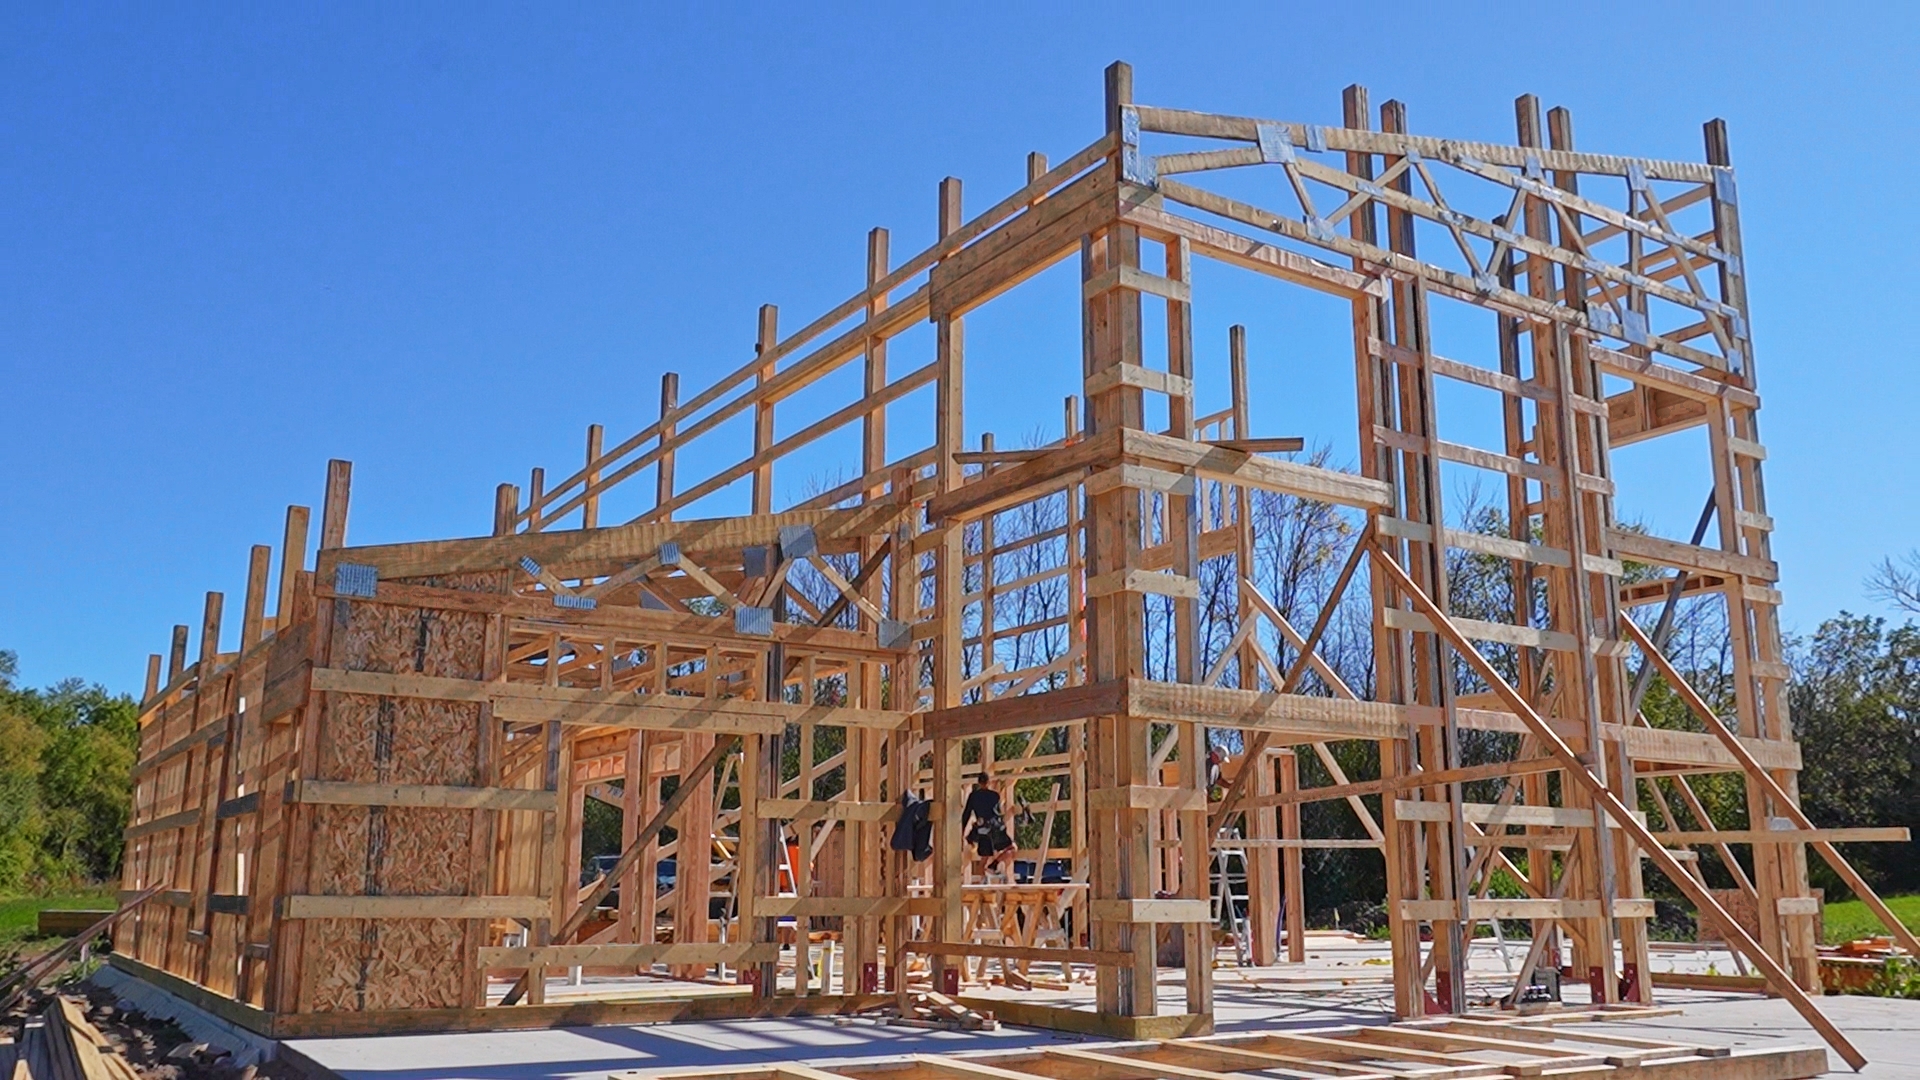
Every fall, Minnesota property owners face the same decision: whether to start the building now or wait until spring. The ground usually makes that call. Once frost sets in, digging post holes and pouring footings gets slower, harder, and more expensive. But a pole building has an advantage most construction doesn’t: once the foundation work is done before the freeze, the rest of the building can keep going all winter long. The key is working with an experienced, local pole building contractor who knows how to schedule around Minnesota’s frost line and keep a project moving when the temperature drops.
An unheated shop is only useful about half the year in Minnesota. Once the temperature drops, a cold building turns into cold storage and is not a place anyone wants to actually work. A properly insulated and heated post-frame shop changes that, turning a shop building into year-round workspace for vehicles, hobbies, or a home business. The key is working with an experienced, local shop builder who knows how to insulate and heat a post-frame building correctly for -20°F Minnesota winters, not just frame it.
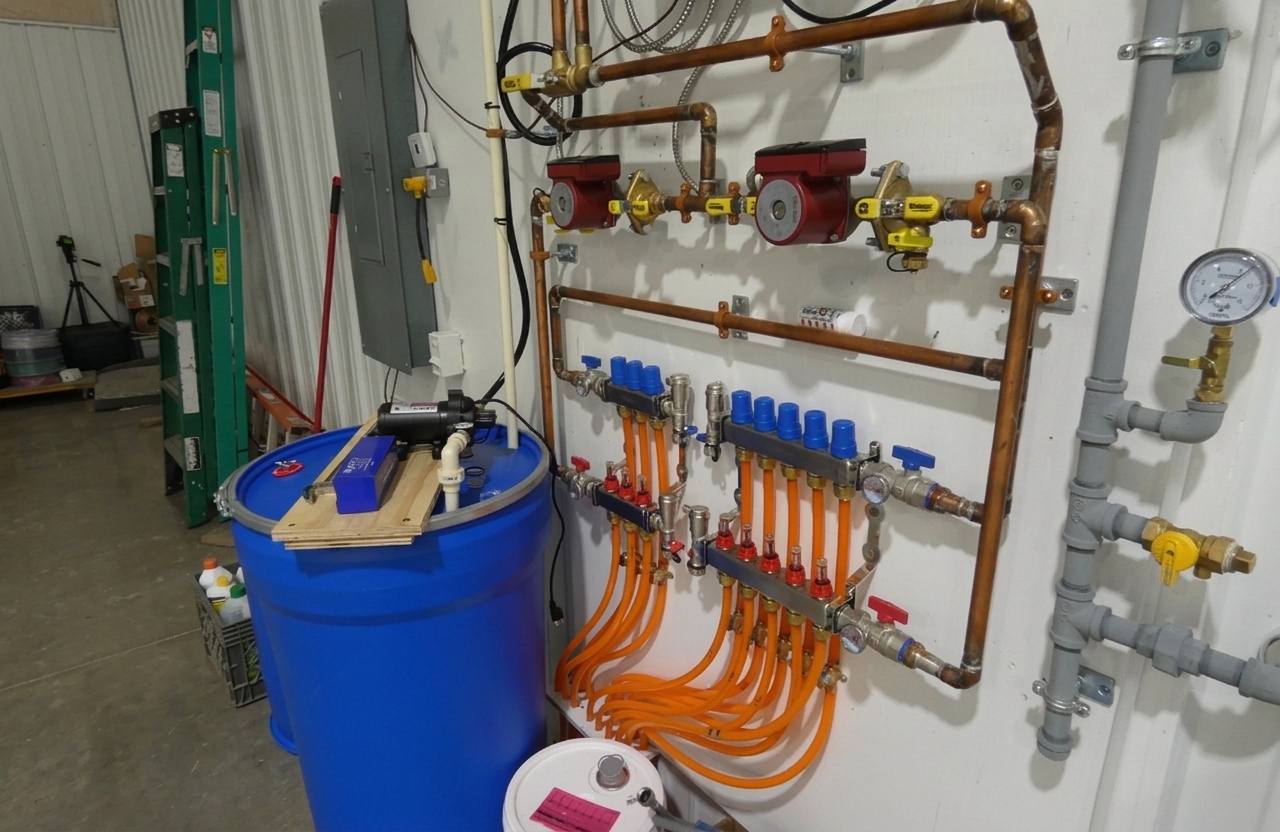
A camper or motorhome parked outside all winter takes a beating with UV damage, ice buildup, and rodents looking for a place to nest. A dedicated RV storage building solves all of it, but only if it's actually sized for the RV, not just close enough. The key is working with an experienced, local pole building contractor who knows the height, width, and door clearances that RV storage actually requires.
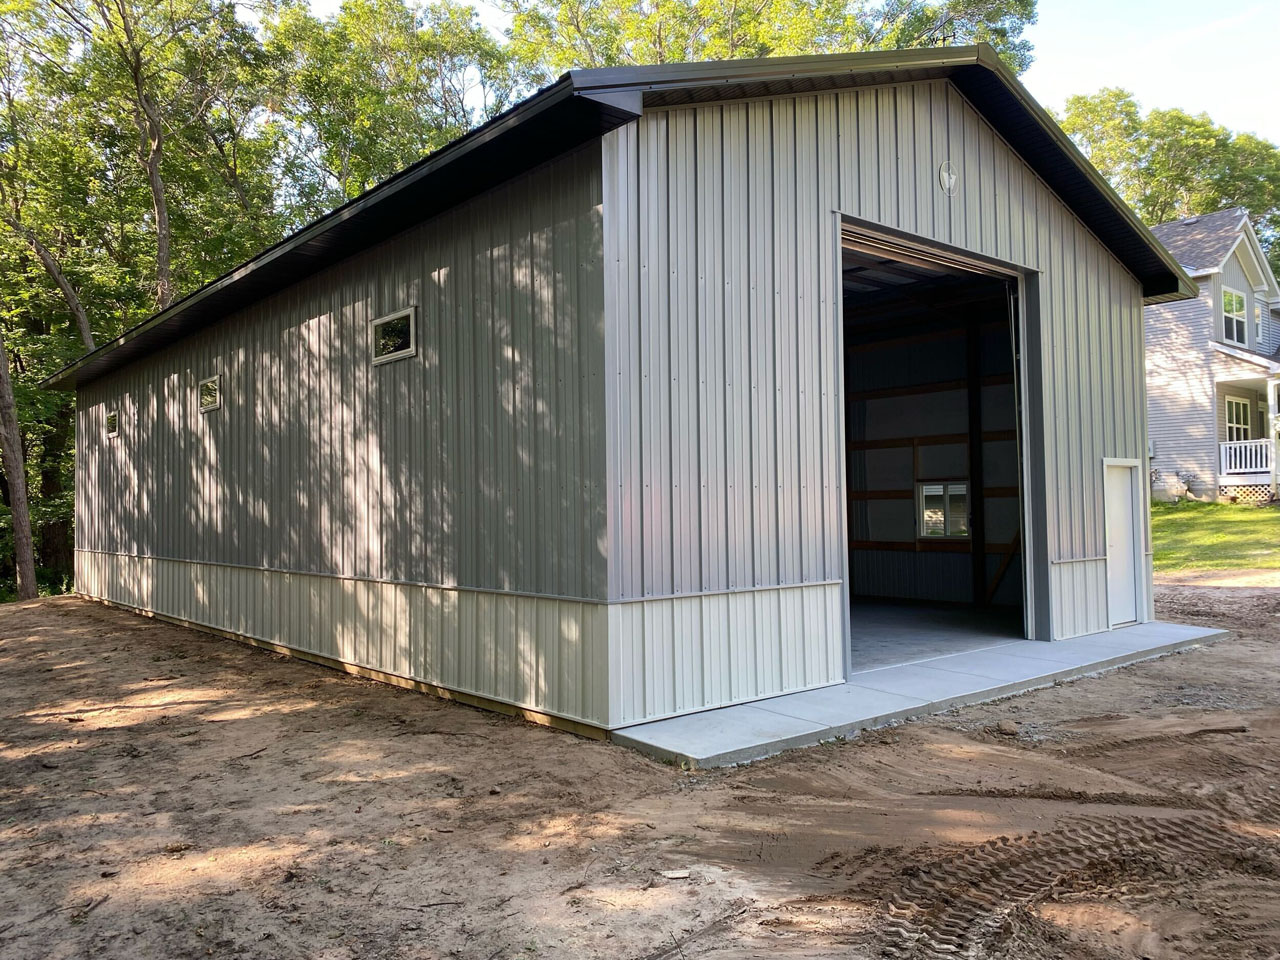
Every Minnesota property with a boat, a couple of ATVs, a snowmobile trailer, and a camper eventually runs into the same problem where there's nowhere left to put anything. A dedicated toy shed brings all of it under one roof, off the driveway and out of the weather, without giving up garage space the vehicles actually need. The key is choosing an experienced, local pole building contractor who sizes the building around your gear, not a one-size-fits-all shed.
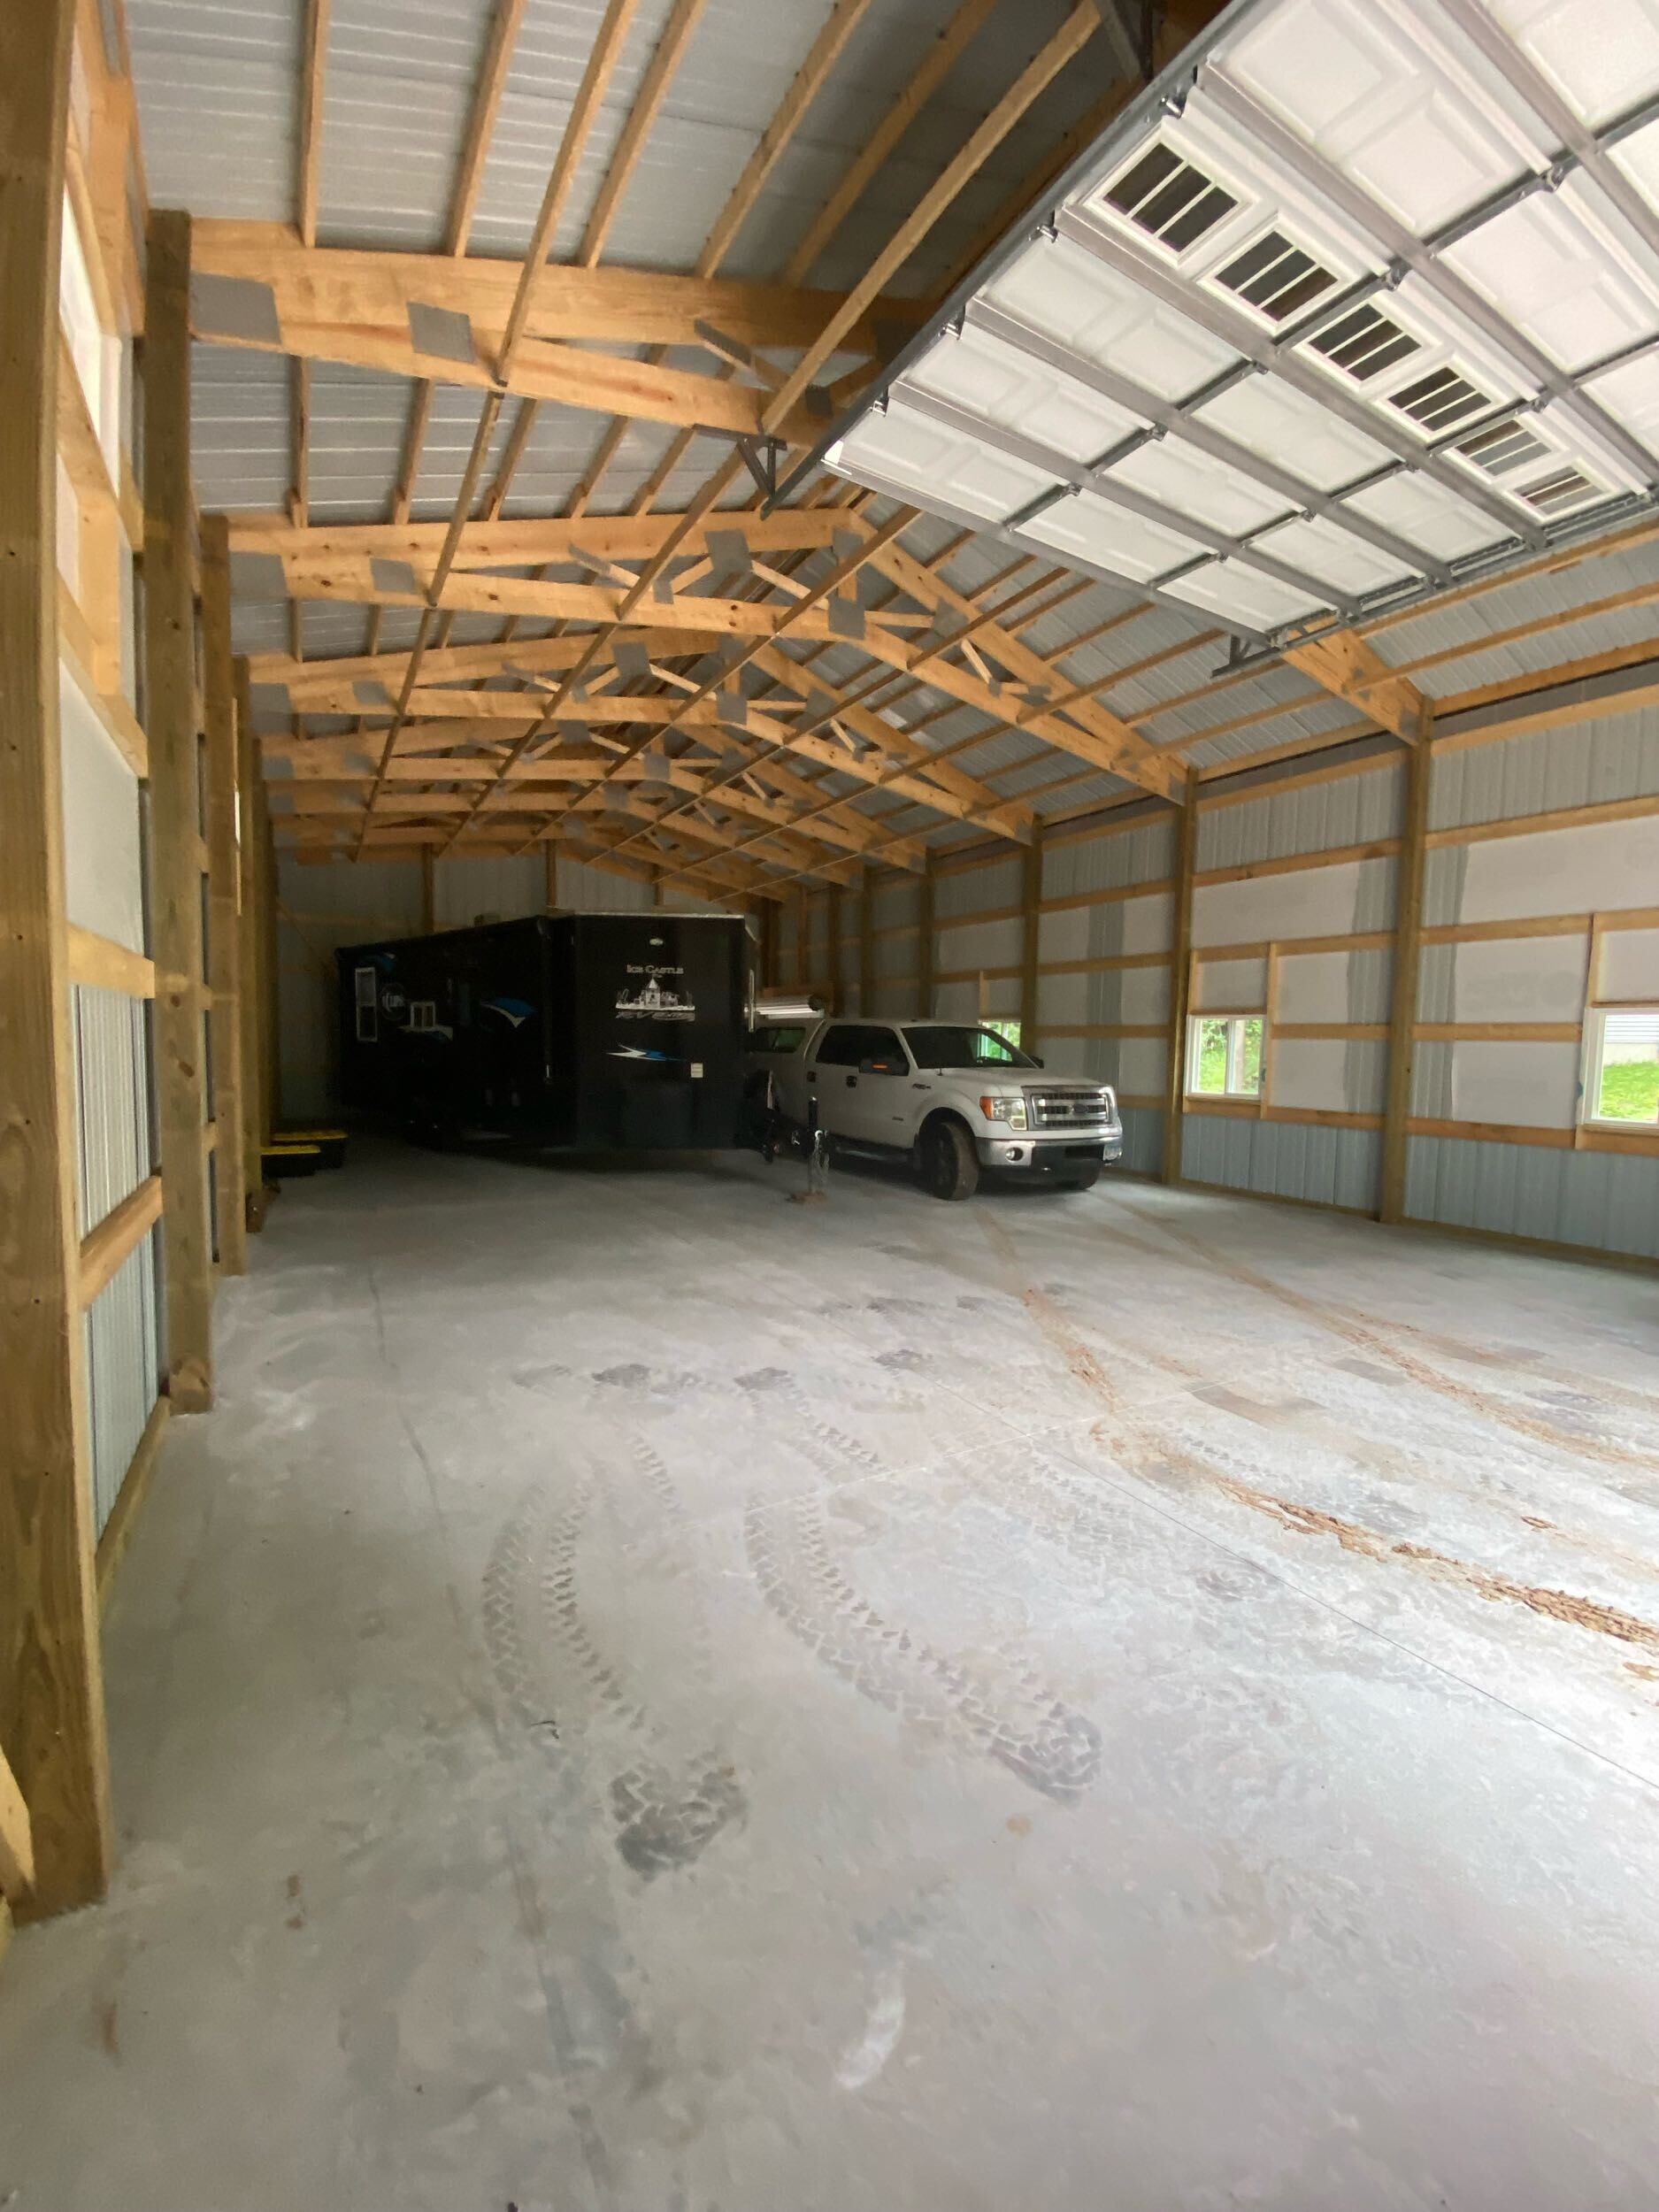
Growing businesses run out of storage space quietly, then all at once with a fleet of vehicles parked outside, inventory stacked in a hallway, equipment scattered across two locations. A large-scale post-frame storage building solves the problem with the clear-span space commercial operations actually need, at a lower cost per square foot than conventional commercial construction. The key is choosing an experienced, local commercial building contractor who can deliver that scale without cutting corners on engineering.
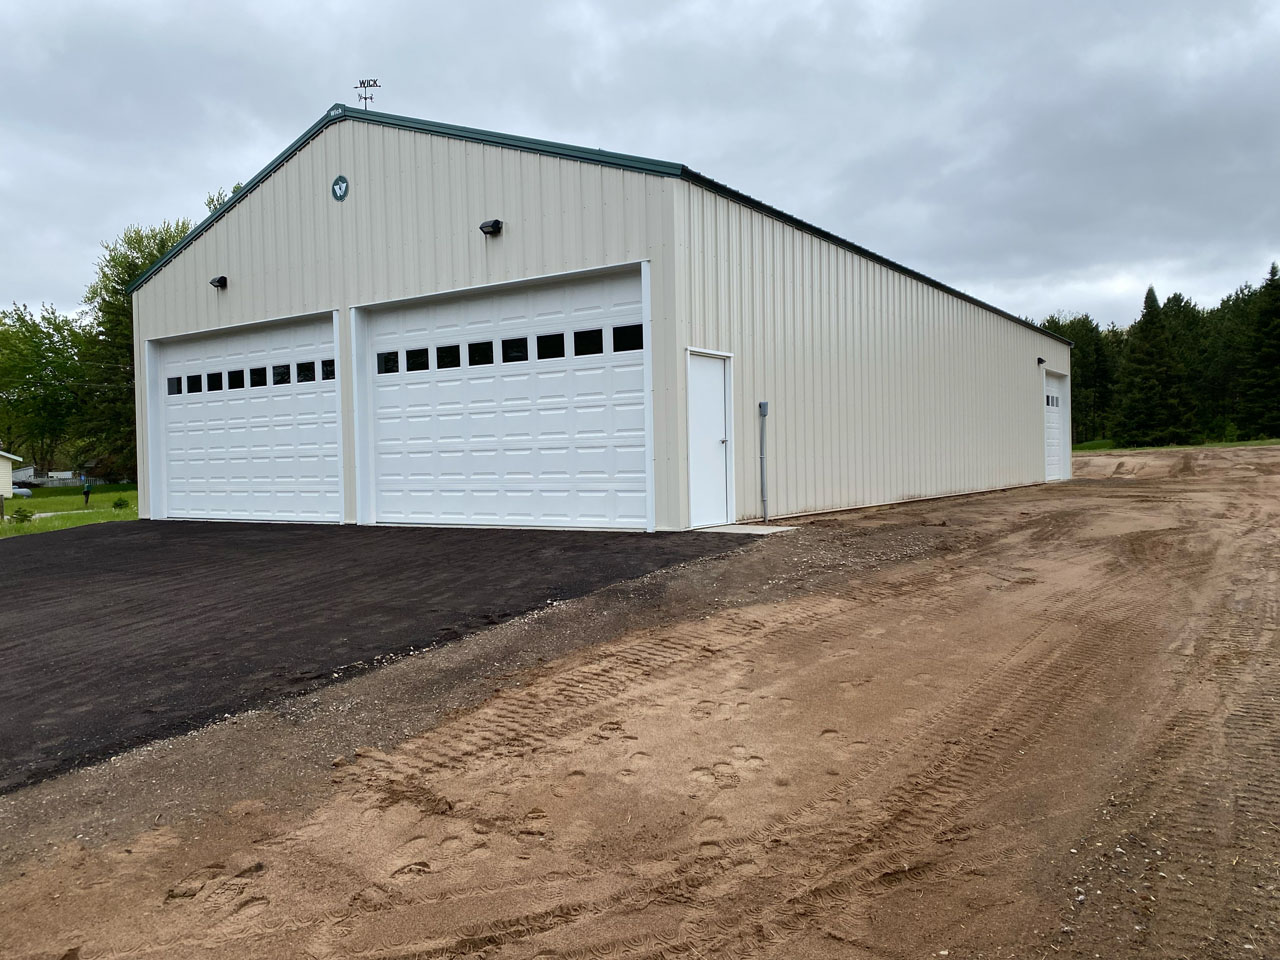
Horse owners need more from a building than square footage — stall layout, ventilation, footing, and access all have to work together for the horses' health and the owner's daily routine. Post-frame construction is well suited to equestrian buildings because it allows the long clear spans a riding arena needs and the flexible interior layout a barn requires. The key is choosing an experienced, local equestrian building contractor who understands horse facilities, not just general construction.
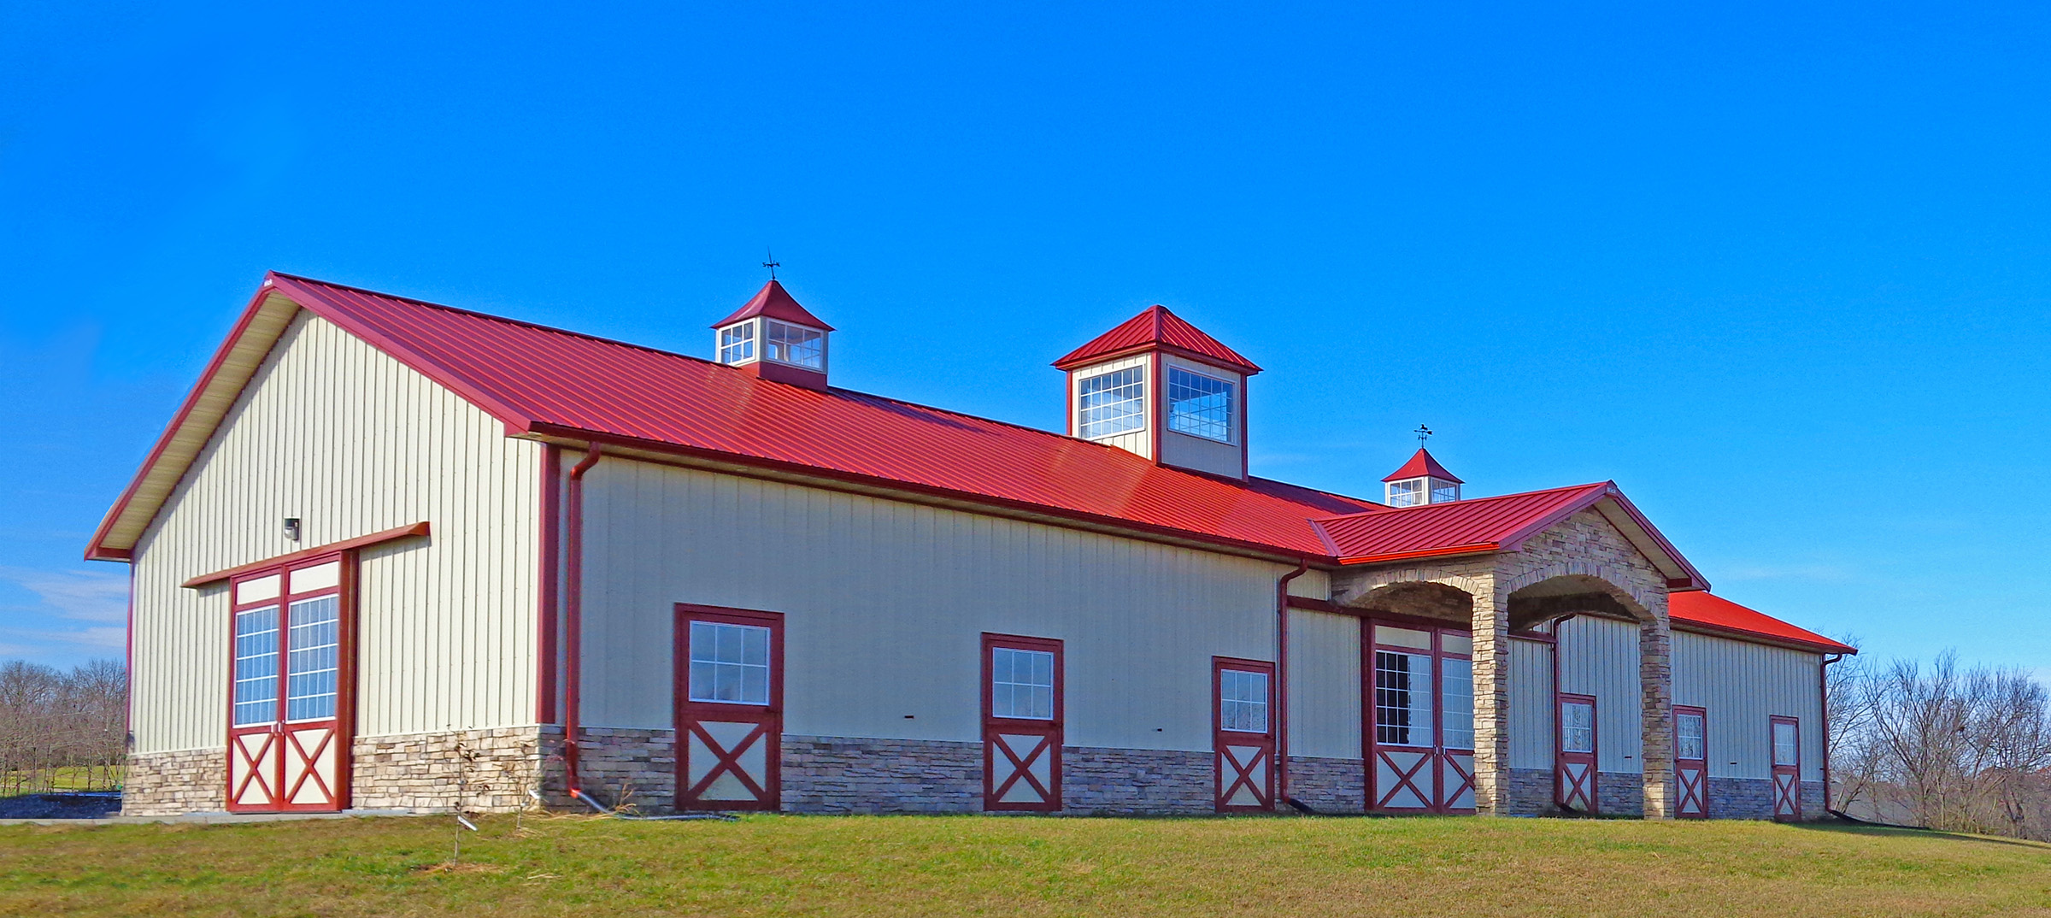
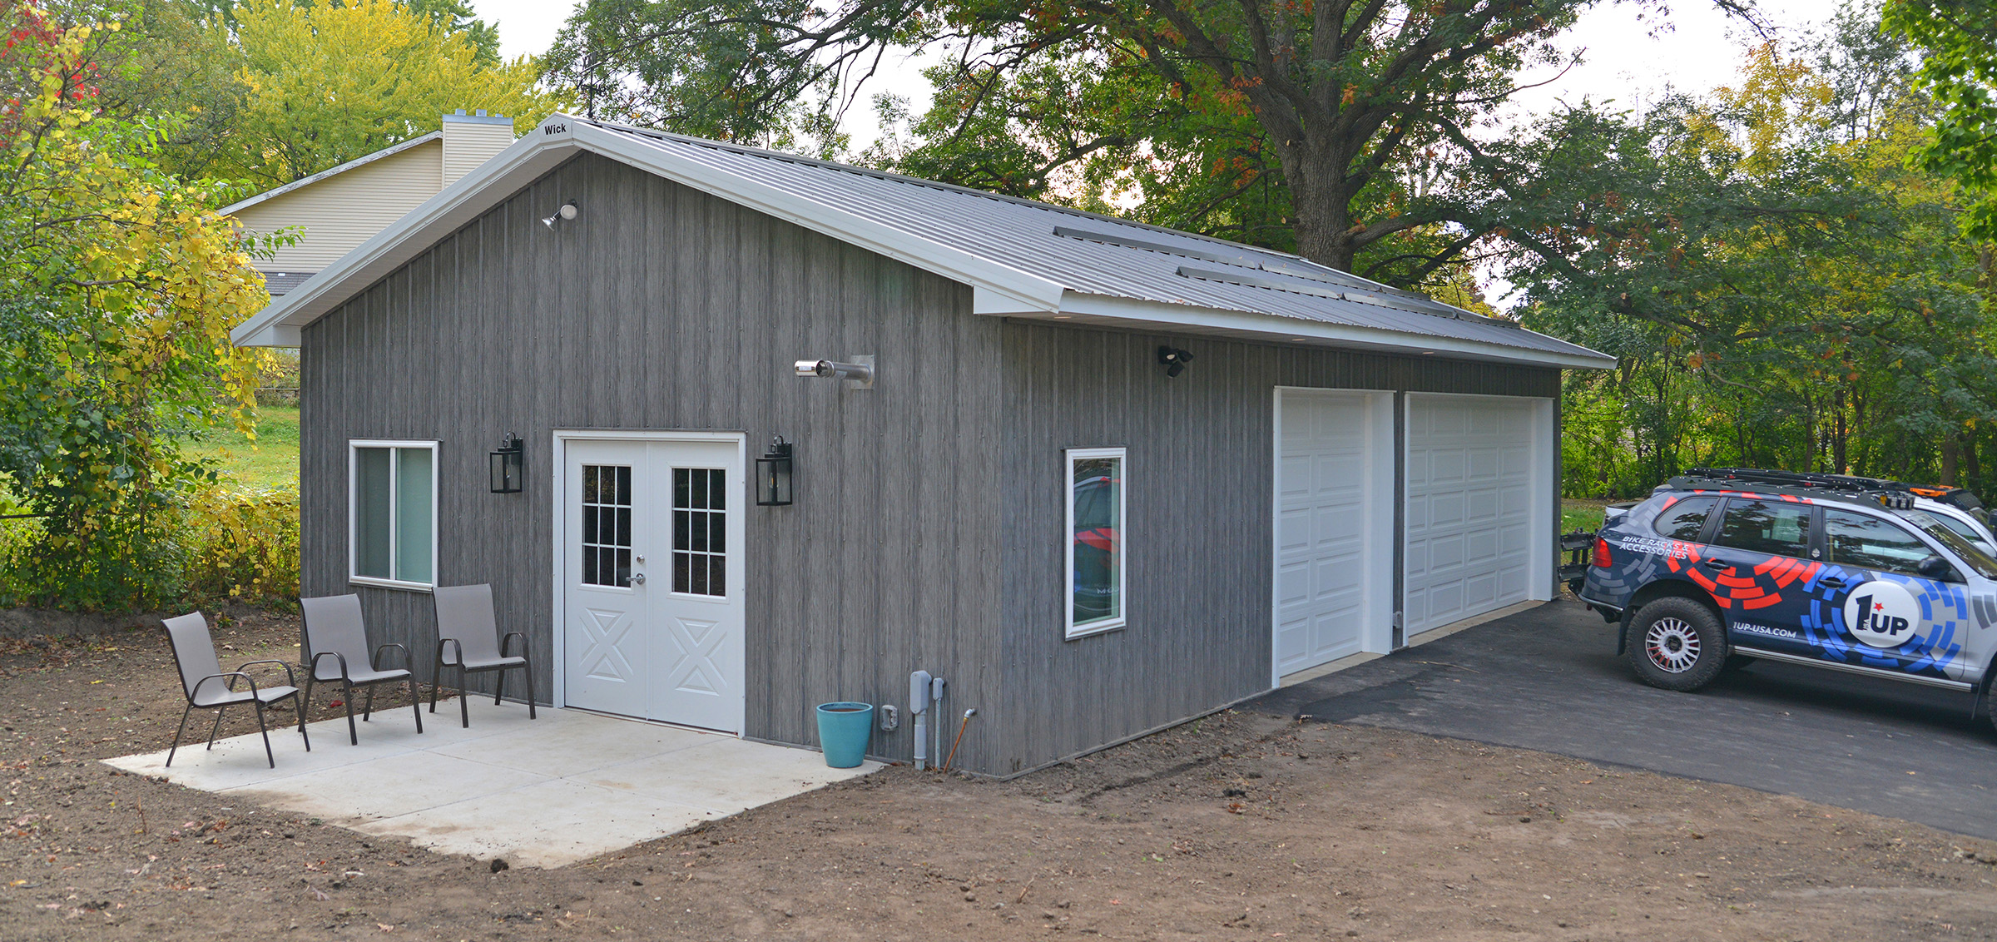
A two-car attached garage isn't enough space for most Minnesota homeowners anymore — not once you add a boat, a woodworking hobby, a truck with a plow, and a workbench that keeps growing. A detached post-frame garage or shop solves the problem without touching the house, and it can be sized and finished for exactly what you need: vehicle storage, a workshop, or both. The key is choosing an experienced, local garage and shop builder who designs the space around your actual equipment and hobbies, not a generic box.
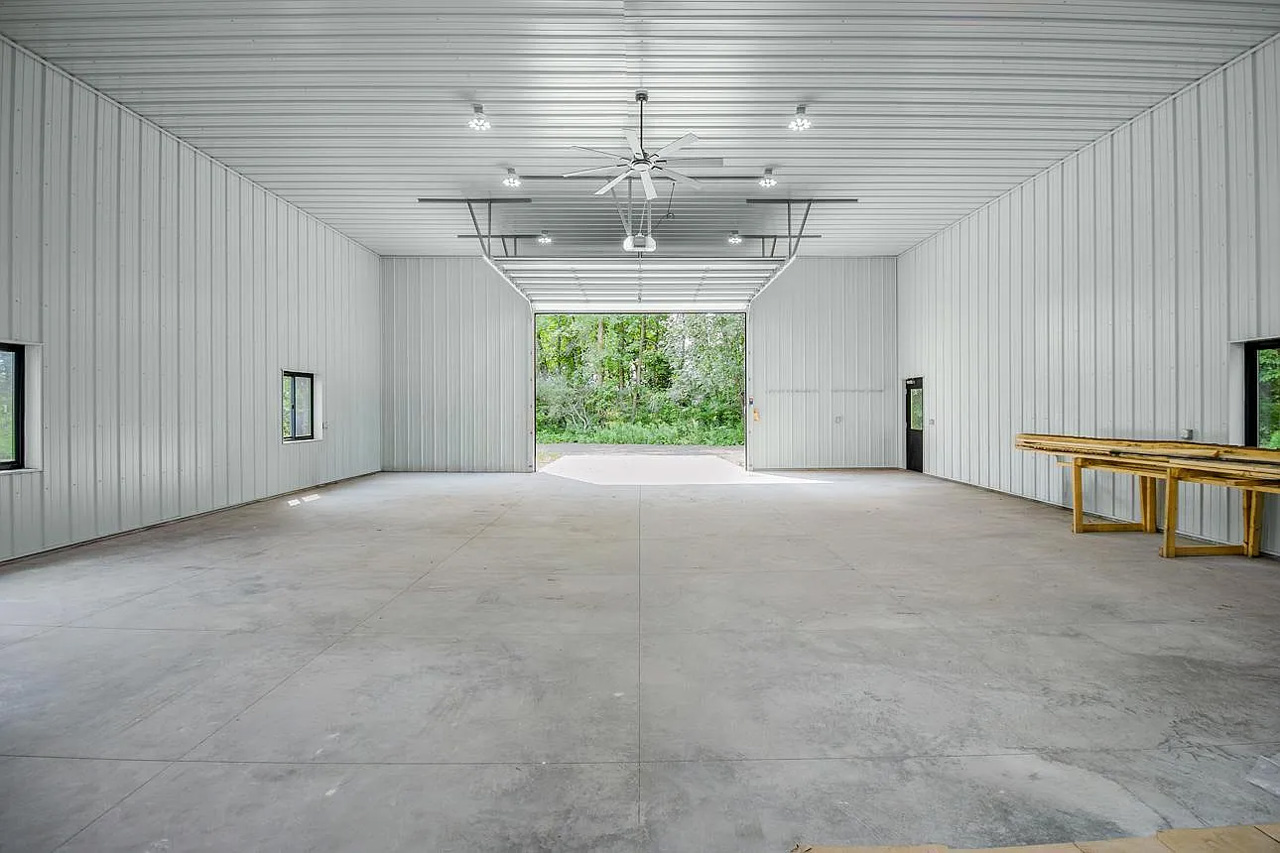
Not every storage need fits neatly into one category. Plenty of Minnesota property owners want a single building that stores the boat and the truck, doubles as a workshop on weekends, and still has room for the lawn equipment and all without building three separate structures. A multi-use post-frame building can do all of it, as long as the layout is planned around every use from the start, not just the first one. The key is choosing an experienced, local pole building contractor who can design one building that actually serves several purposes well.
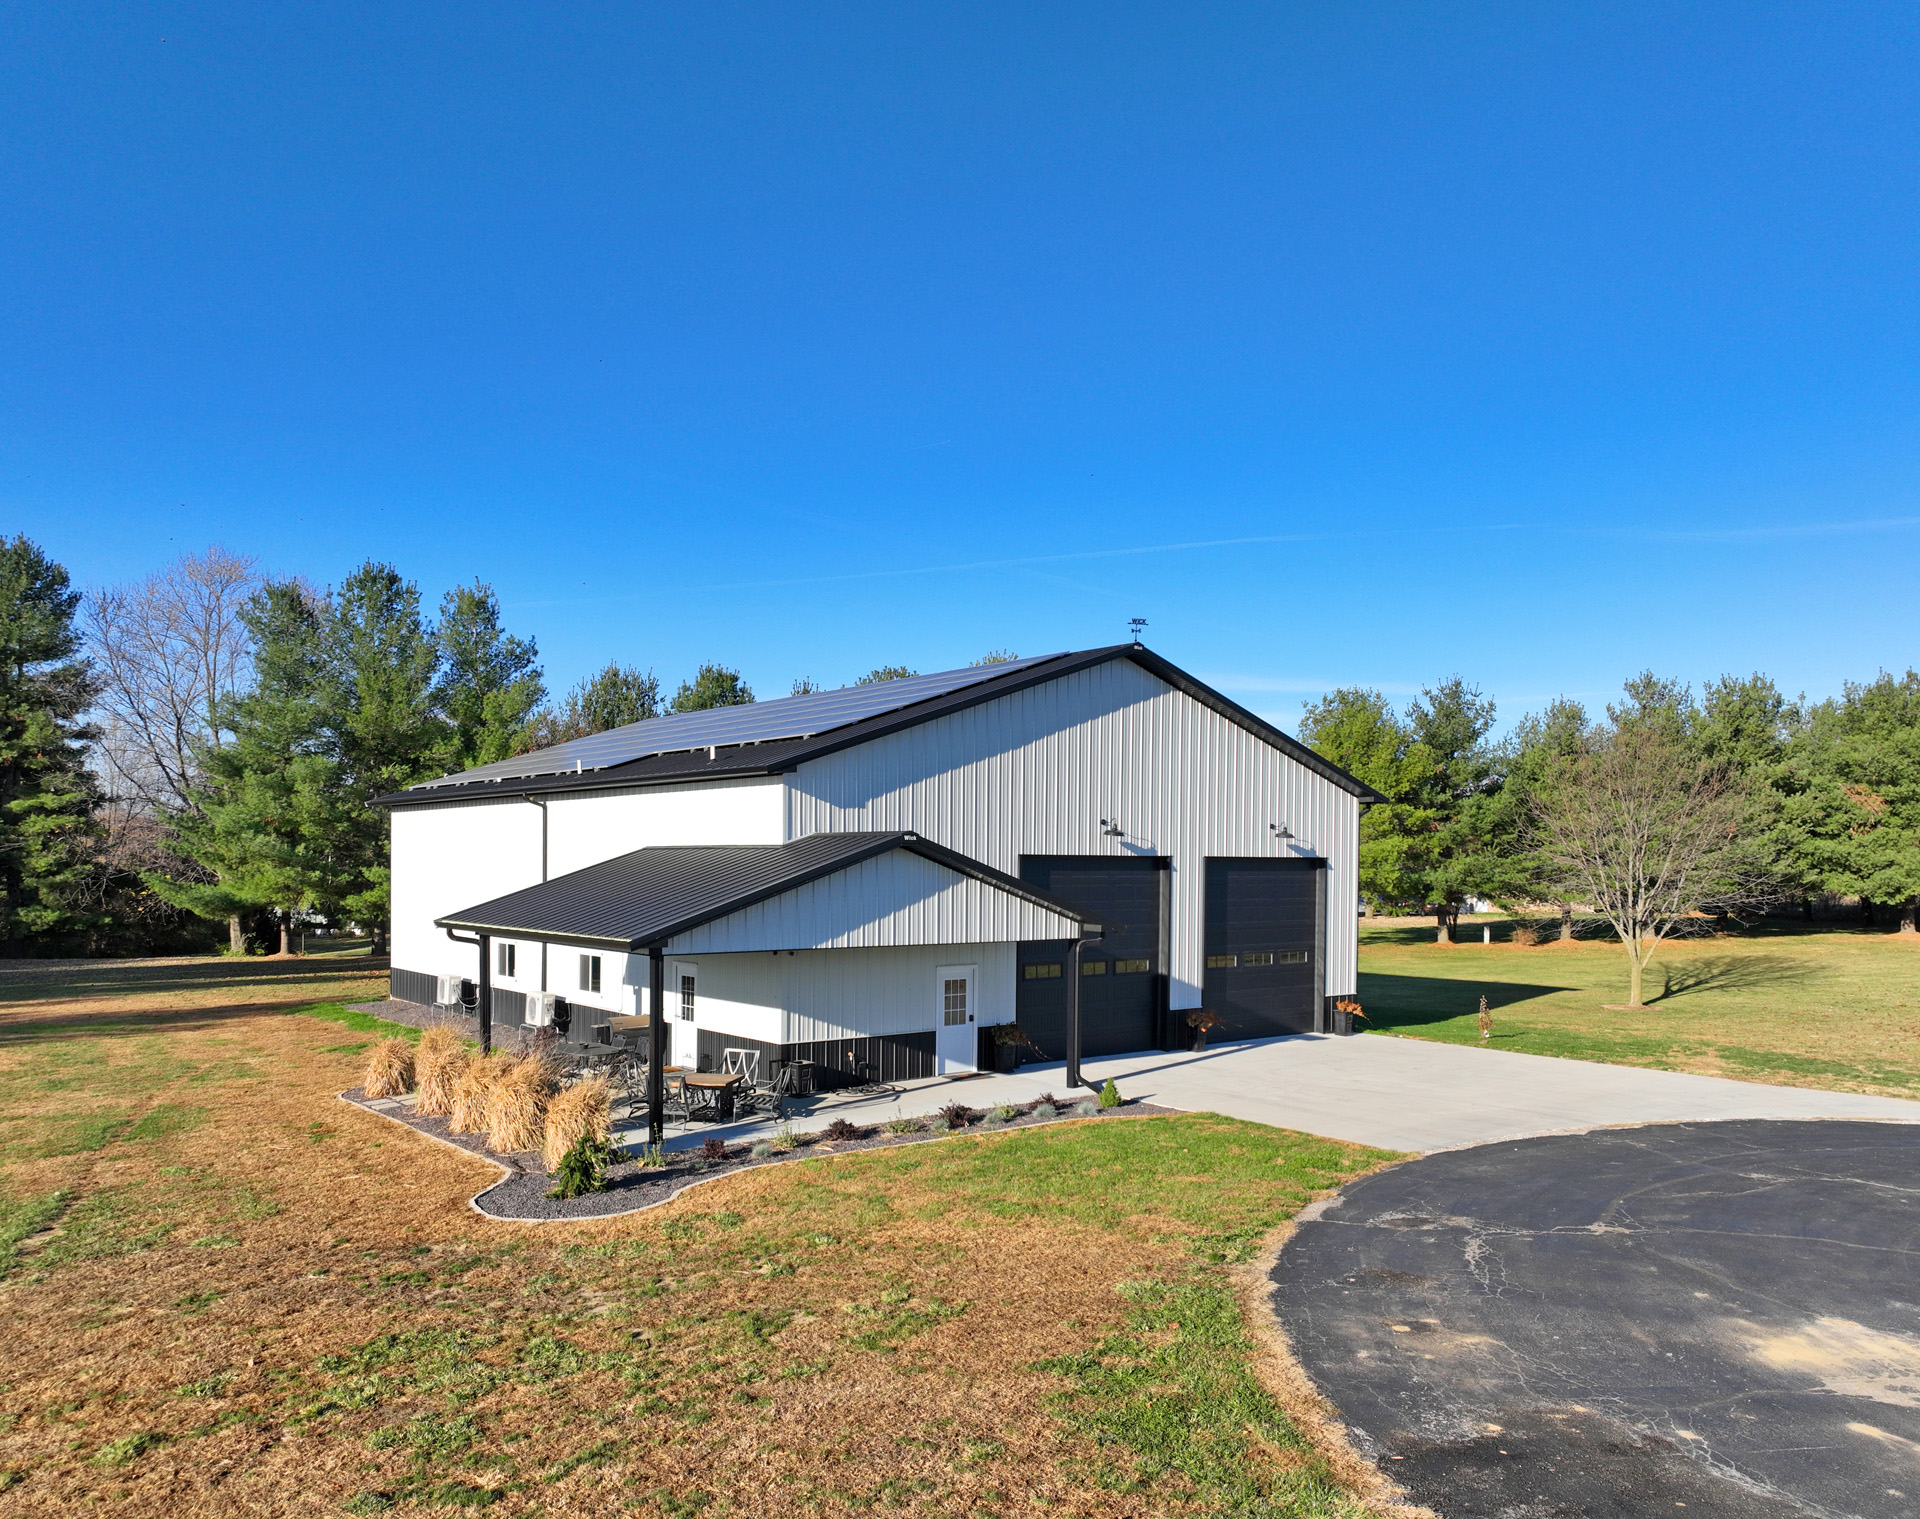
Farm buildings have to work, full stop. There's no room for a machine shed that floods, a livestock building that doesn't ventilate, or equipment storage that can't fit next year's tractor. Post-frame construction has been the standard for Upper Midwest agriculture for decades because it's built for exactly this kind of use — long clear spans, tall doors, and structural systems that hold up to real farm work. The key is choosing an experienced, local agricultural building contractor who understands how the building will actually be used every day.
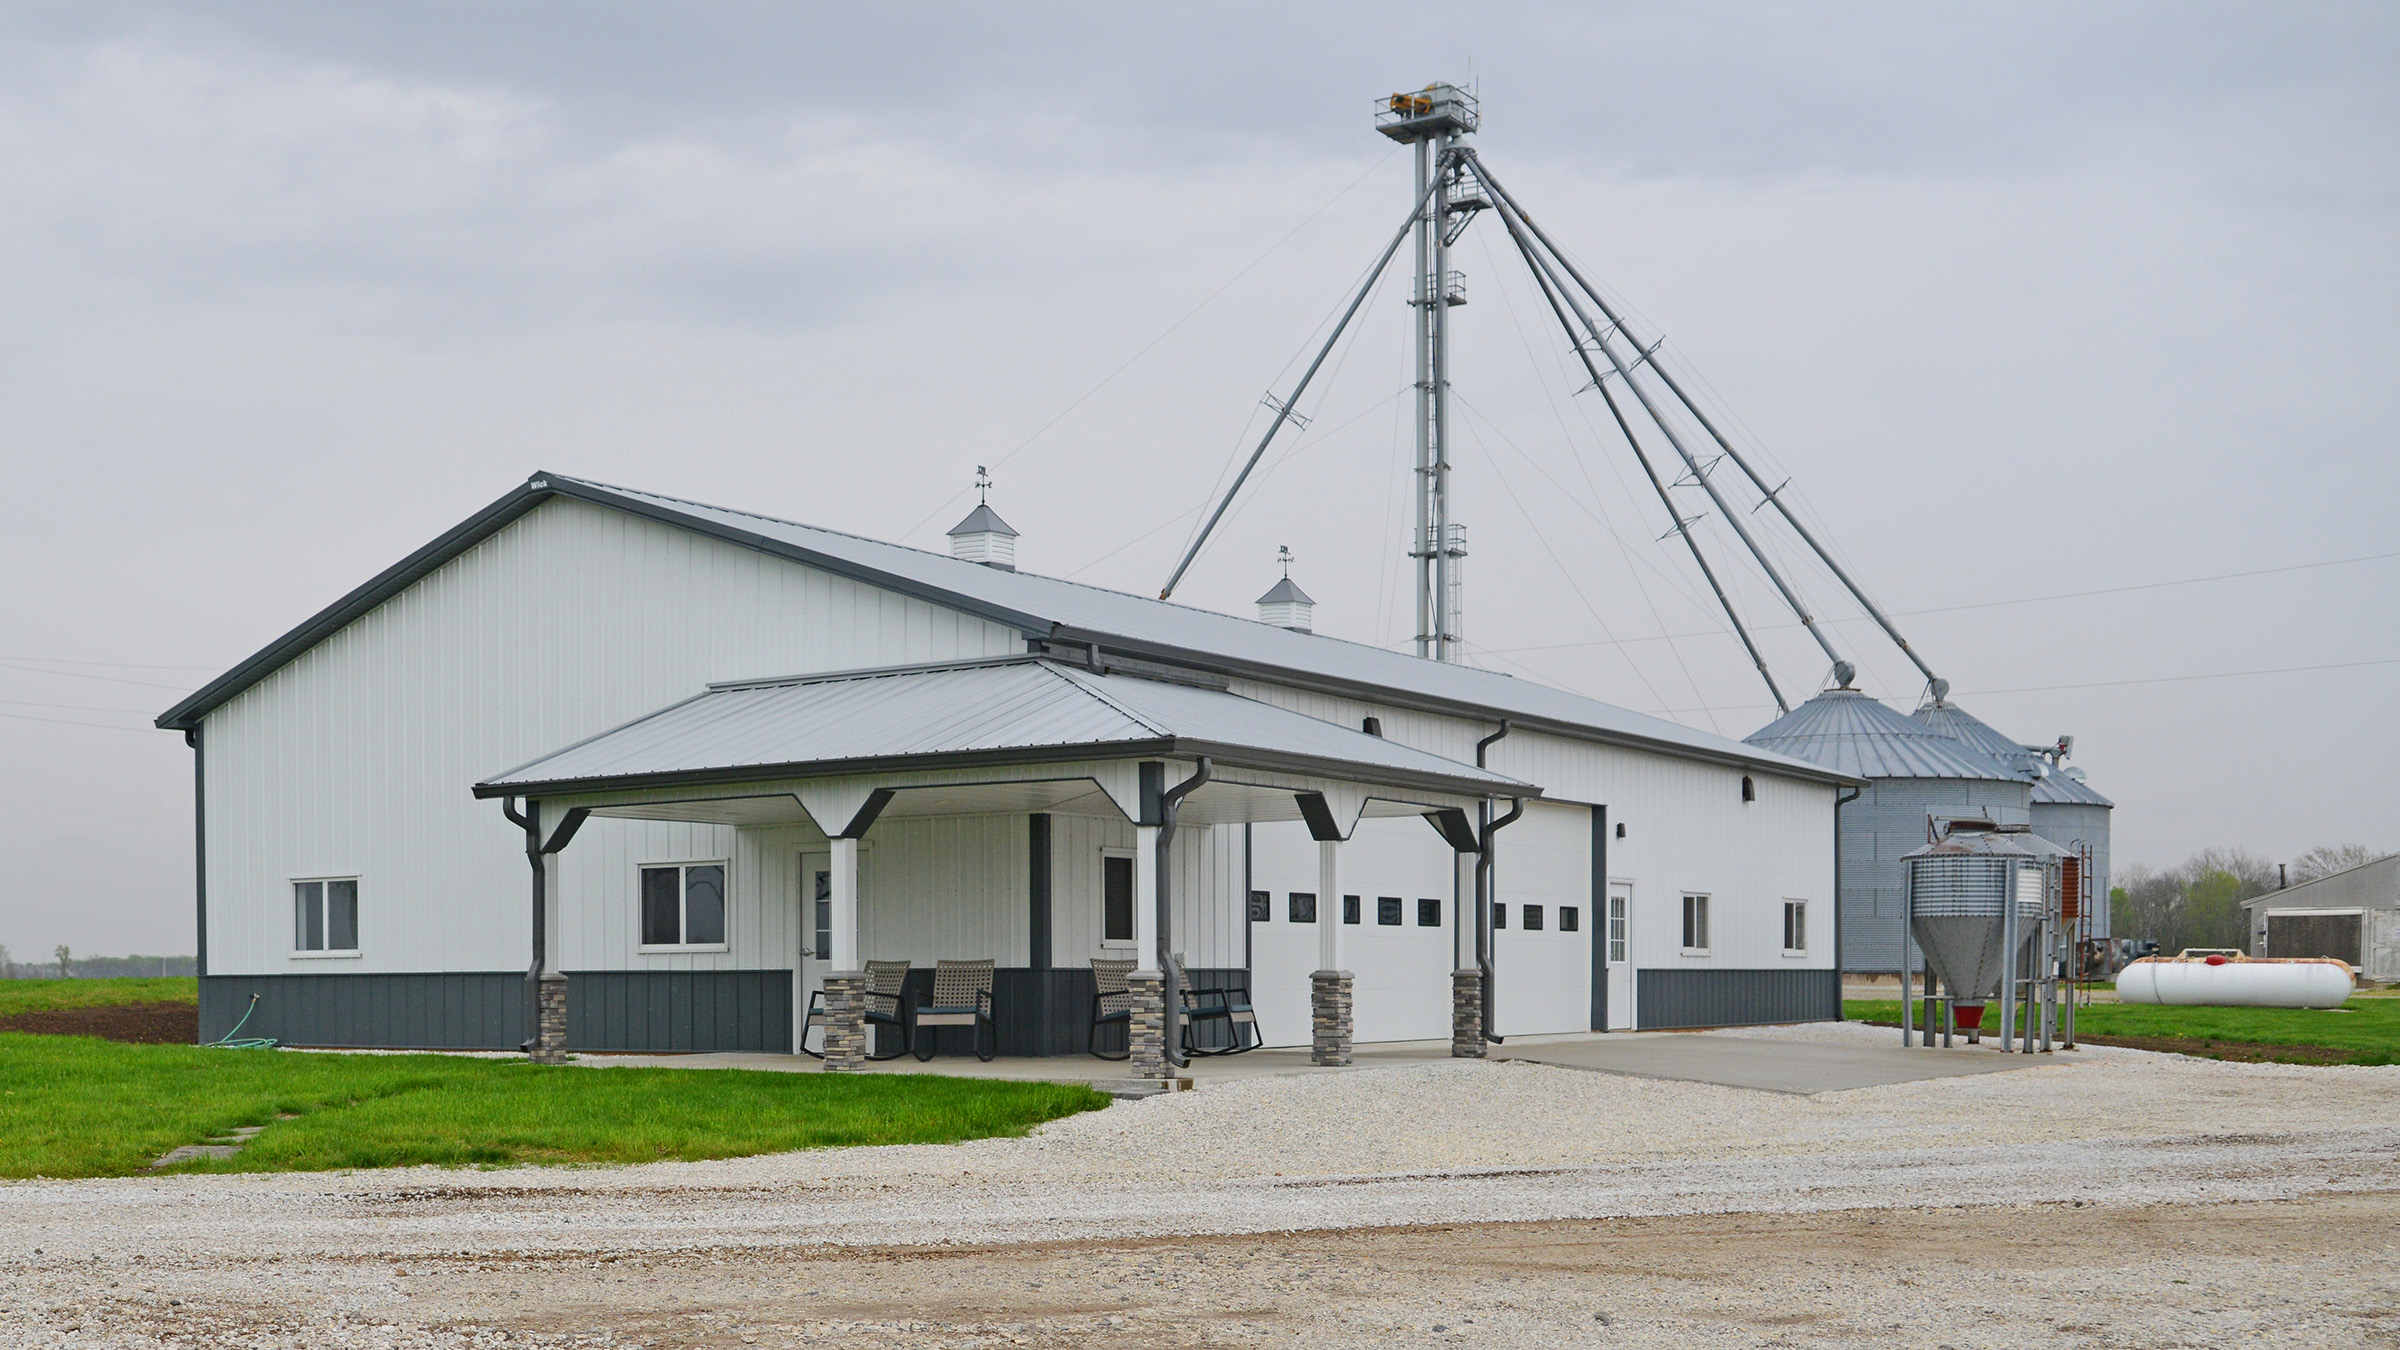
Not every pole building project looks the same. One family wants a fully custom home with an attached shop. Another just needs a place to keep a boat, a camper, and a snowmobile trailer out of the weather. A farmer needs equipment storage that will outlast three tractors. A horse owner needs stalls, a tack room, and a riding arena. A growing business needs a clear-span building for inventory, fleet vehicles, or a storefront. Post-frame construction handles all of it — the same proven structural system, engineered differently for each use. The key is choosing an experienced, local pole building contractor who has actually built the type of project you're planning and not just a company that puts “pole barn” on a website.
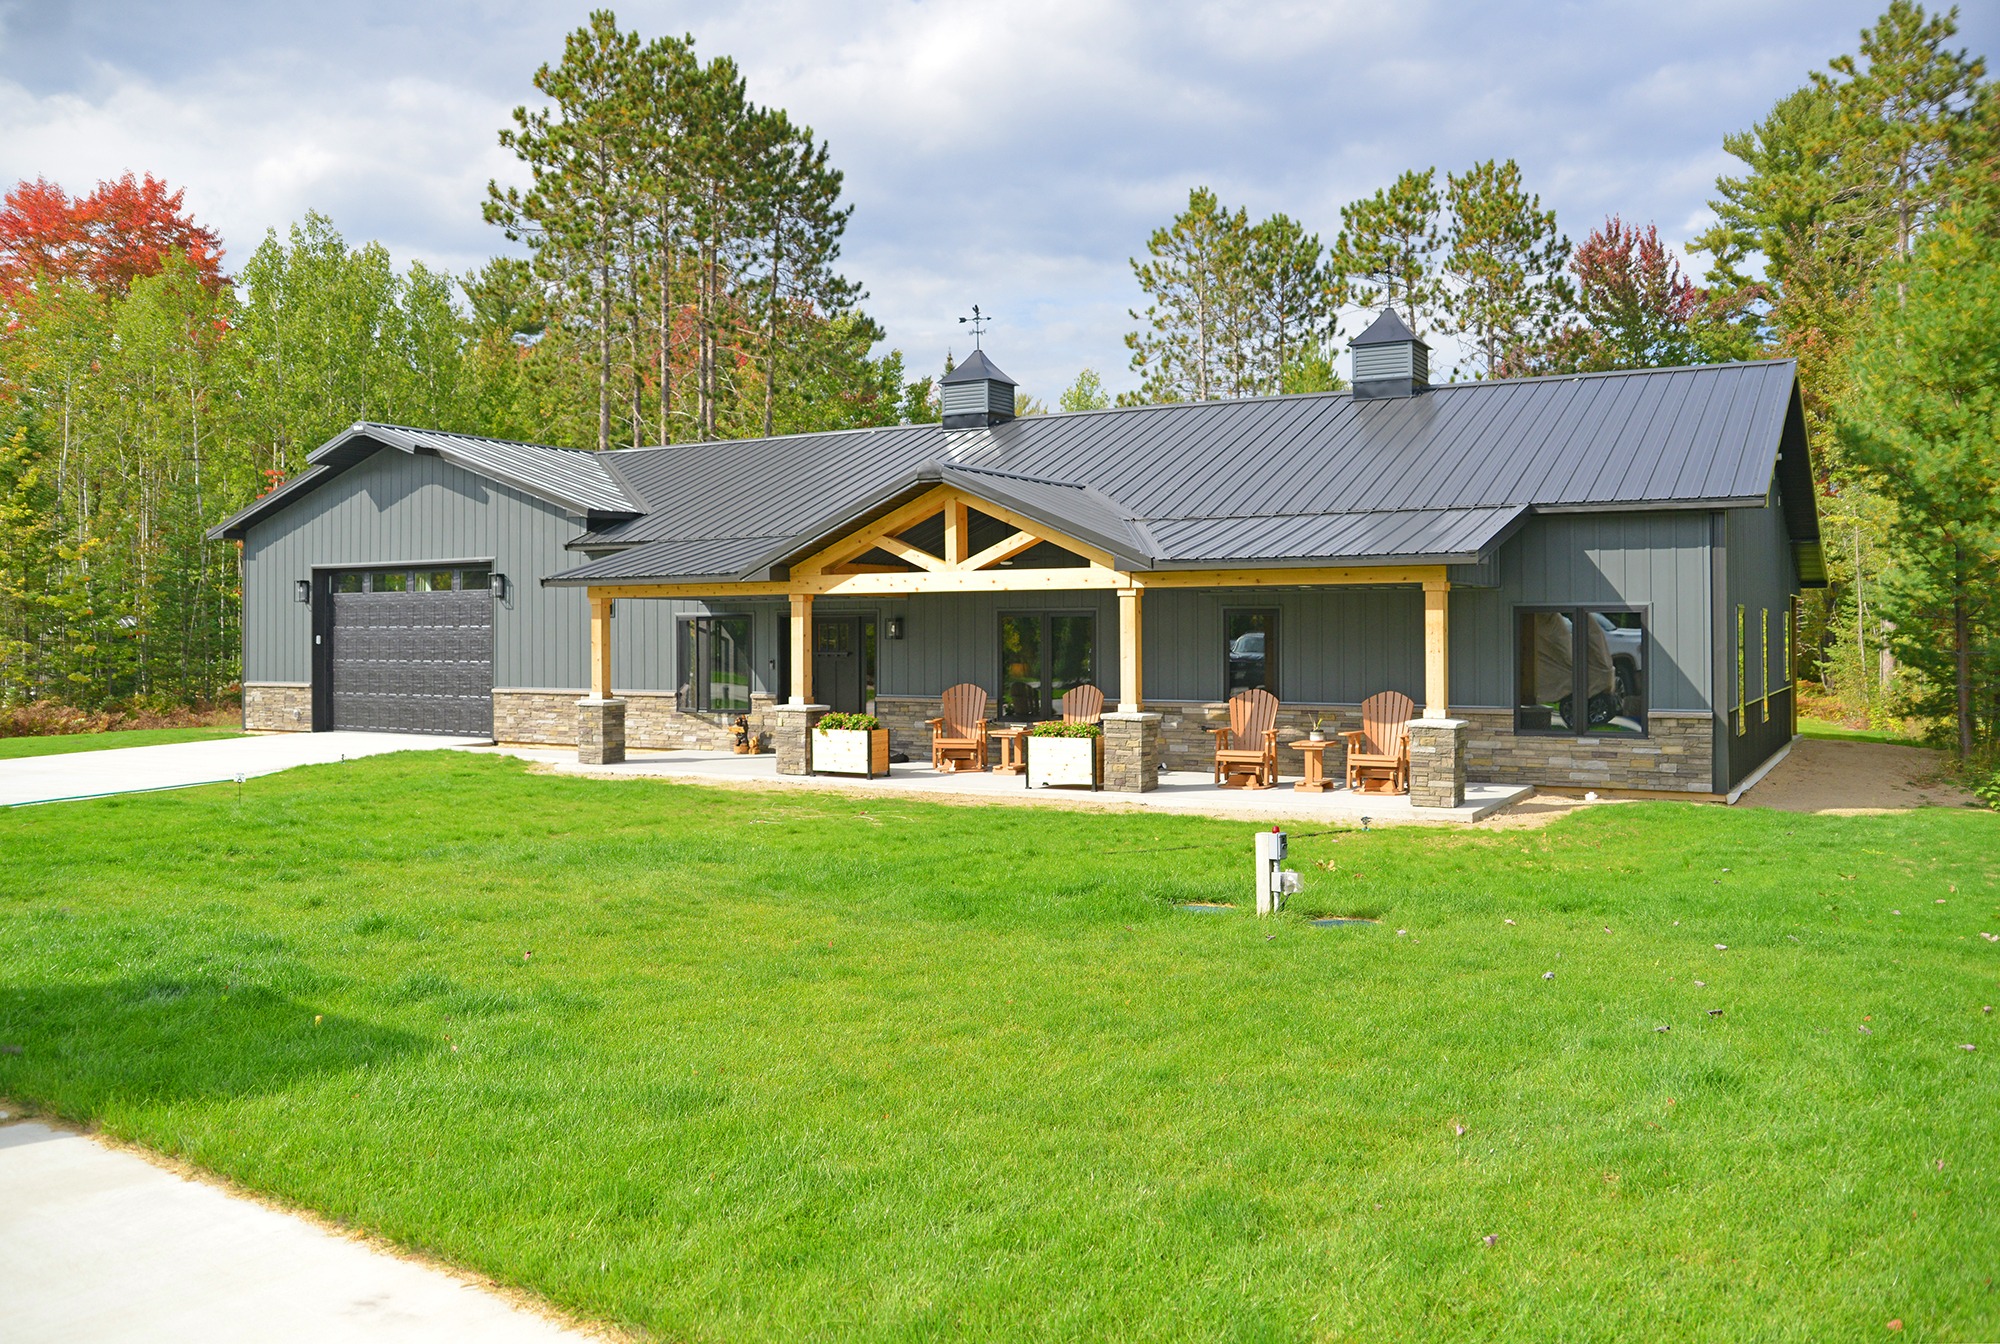
Property owners across Minnesota know the feeling: a boat under a tarp, a camper parked next to the house, a riding mower wintering in the corner of the garage, and a pickup sitting outside because the garage is already full. A well-designed pole storage building brings everything under one roof, protected from the snow, wind, and weather that define life in the Upper Midwest. The key is choosing an experienced, local pole building contractor who designs the building around your equipment and not the other way around.
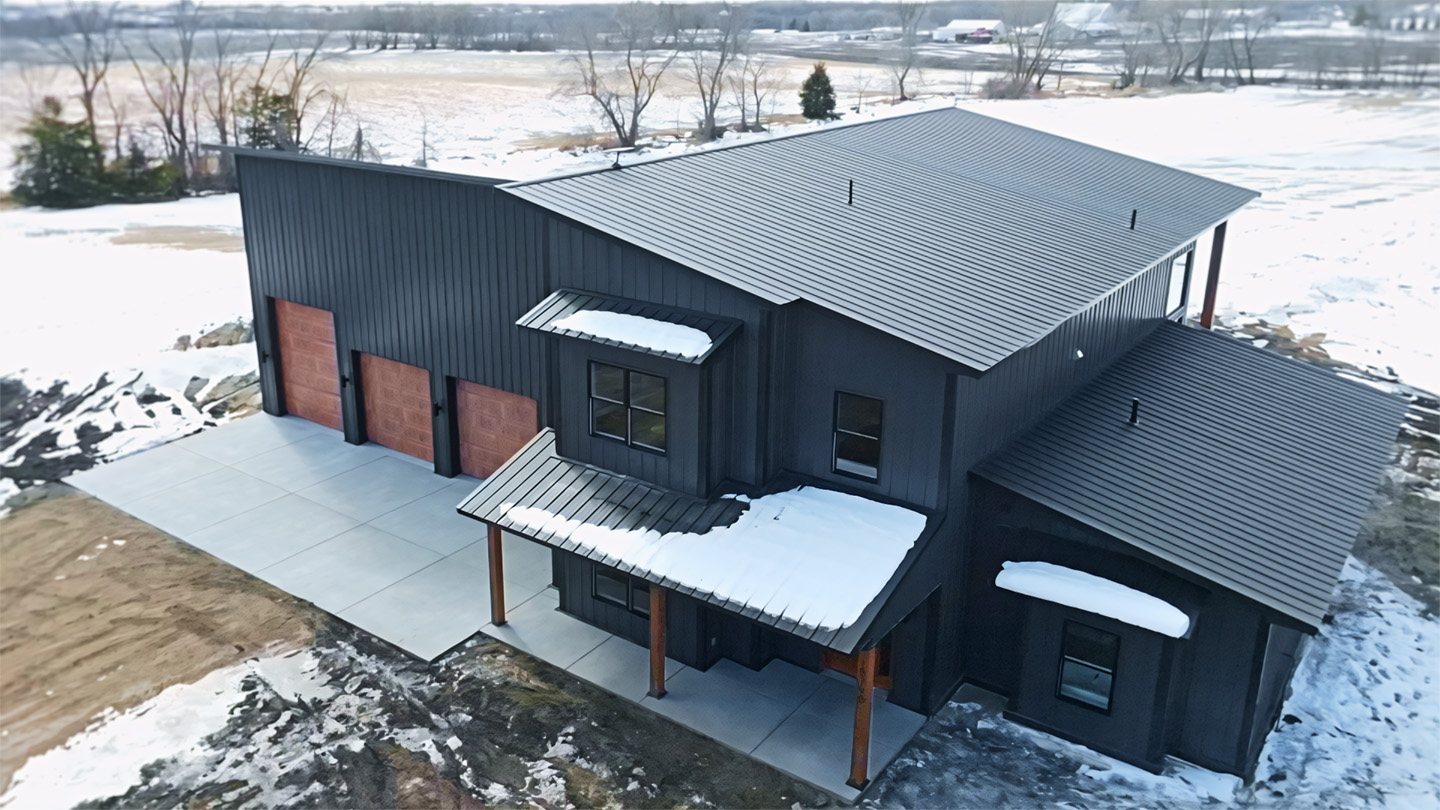
Families across Minnesota are choosing barndominiums for one simple reason — our weather doesn't care how nice your house looks. It cares whether your home was built for forty-below windchills, three-foot snow loads, and summer storms with 70 mph gusts. A well-designed post-frame barndominium is engineered for exactly that, combining the comfort of a custom home with the structural strength of a commercial building. The key is choosing an experienced, local barndominium builder who understands Minnesota construction, not a national kit company learning on your project.
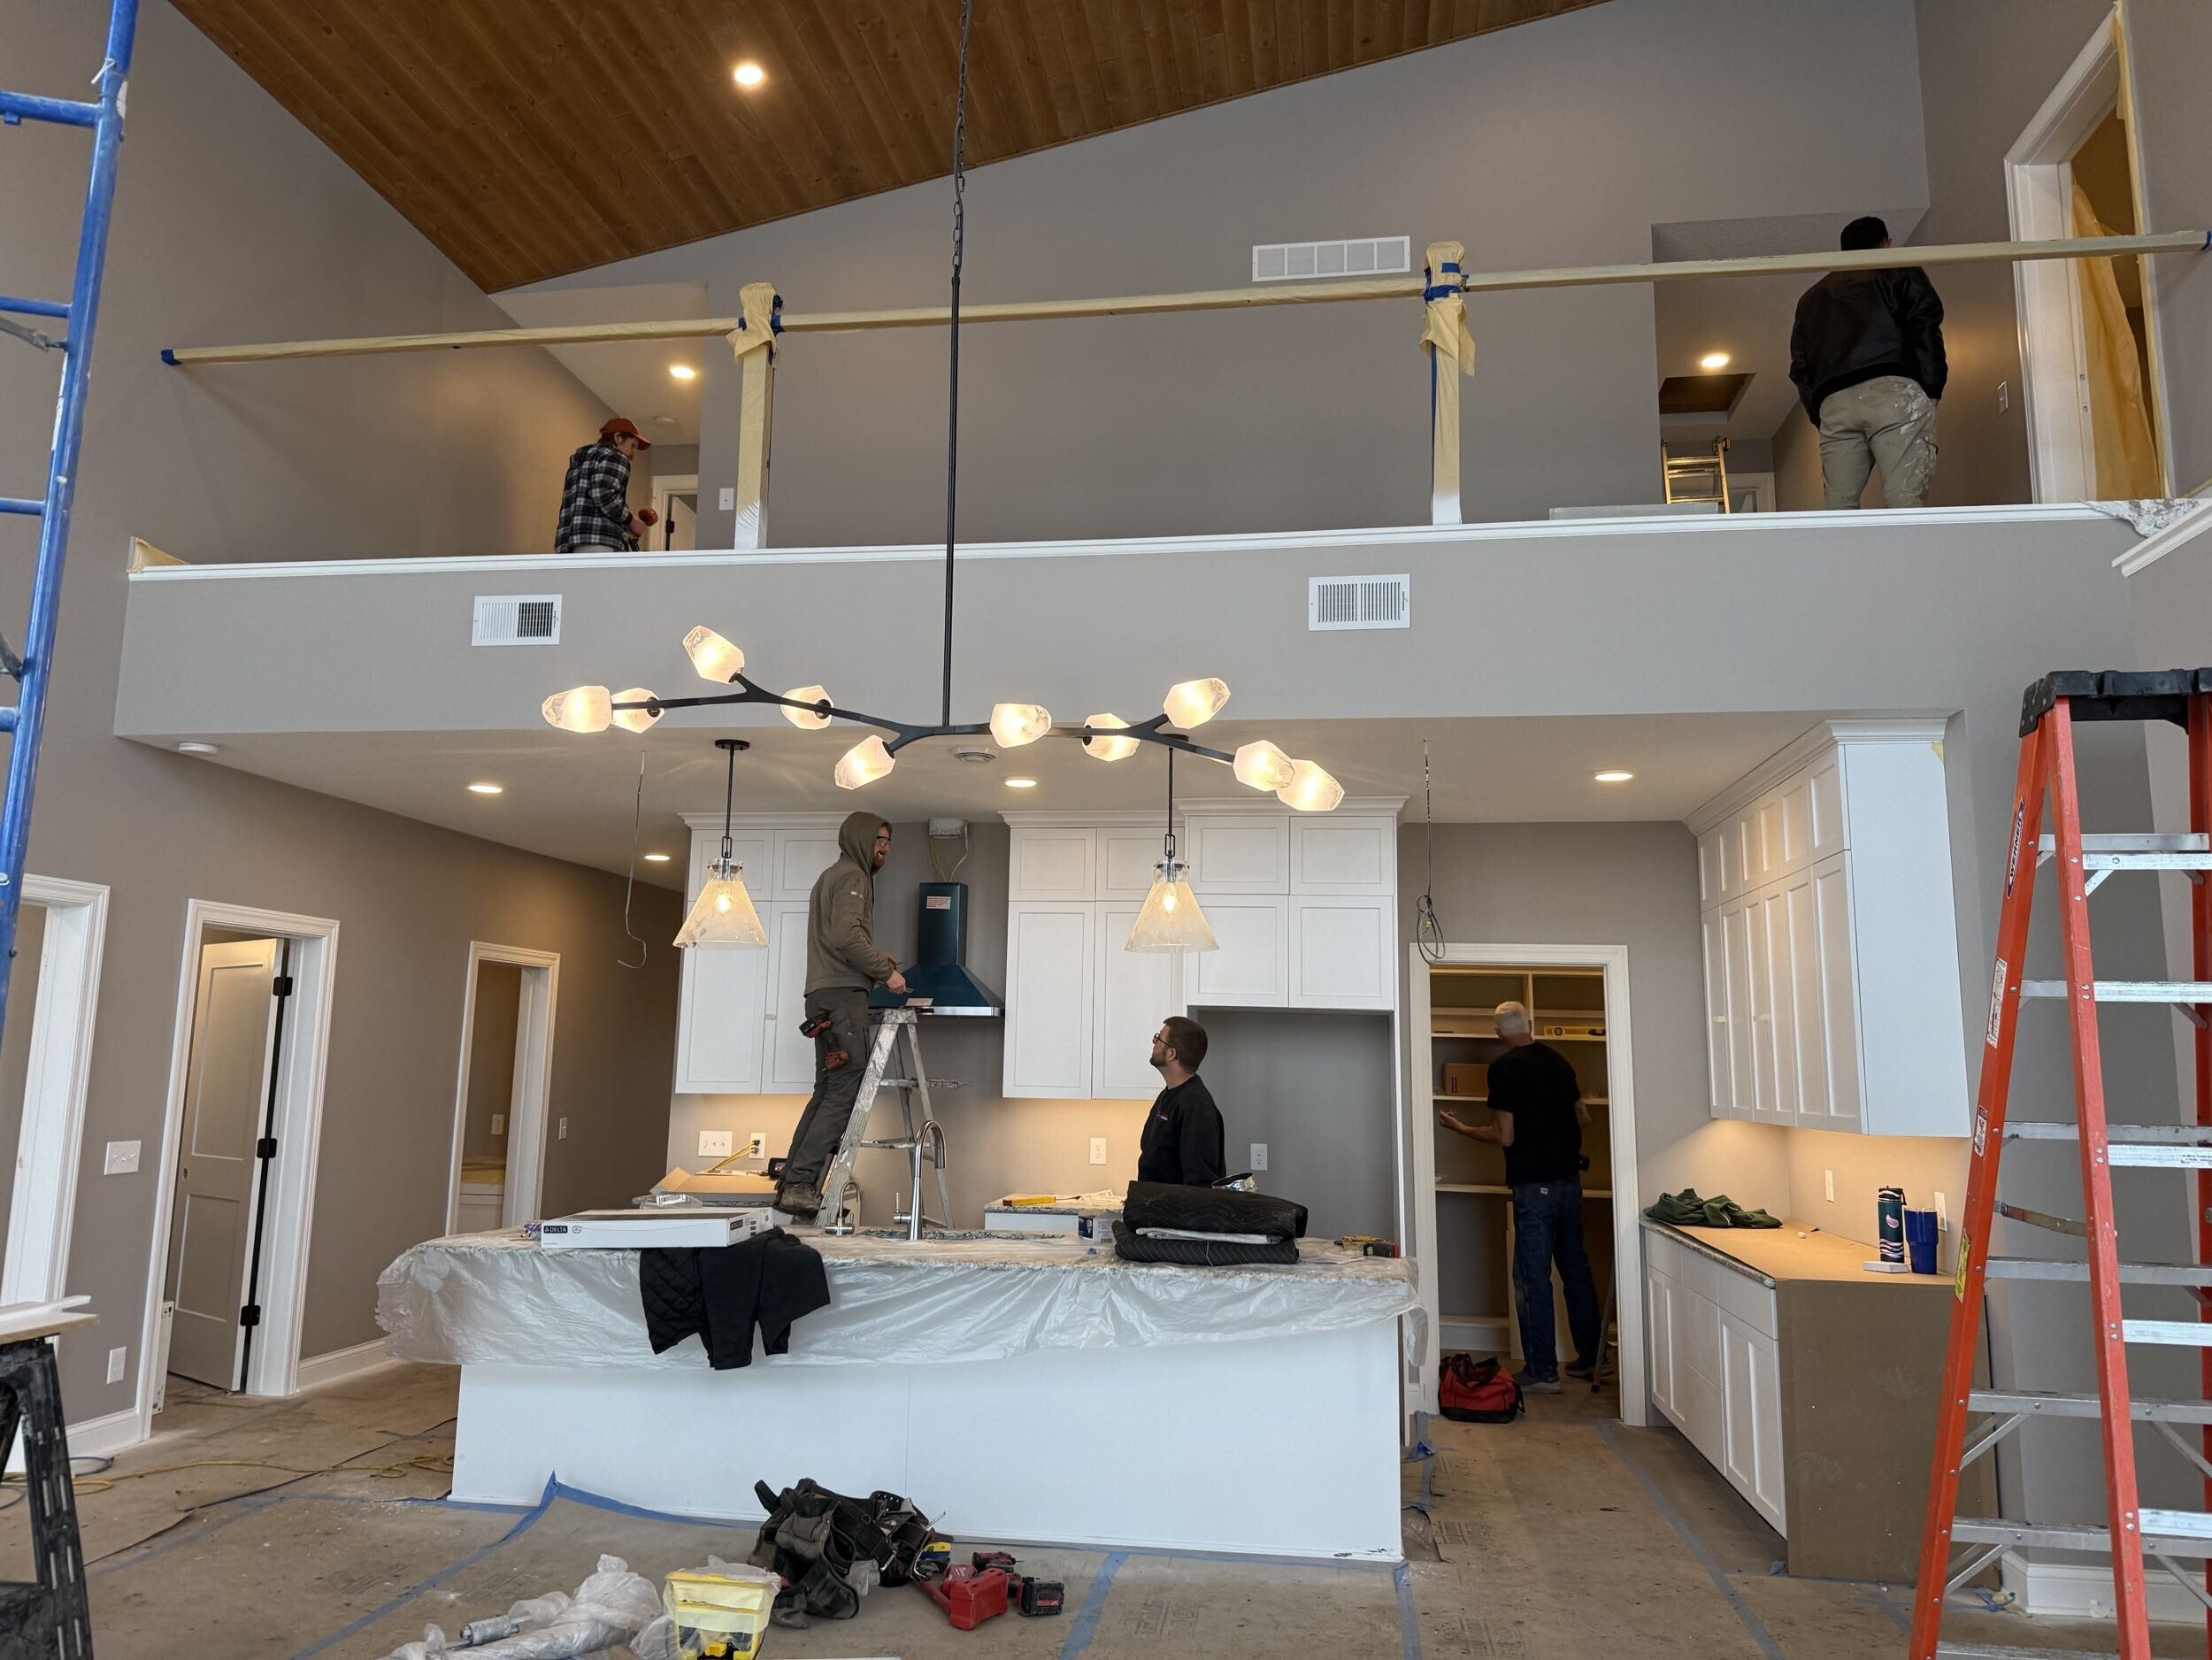 A new way to build a home in the north metro. It started with a simple idea: more space, less hassle, and a home that actually fits the way you live. Many property owners across the north metro, from East
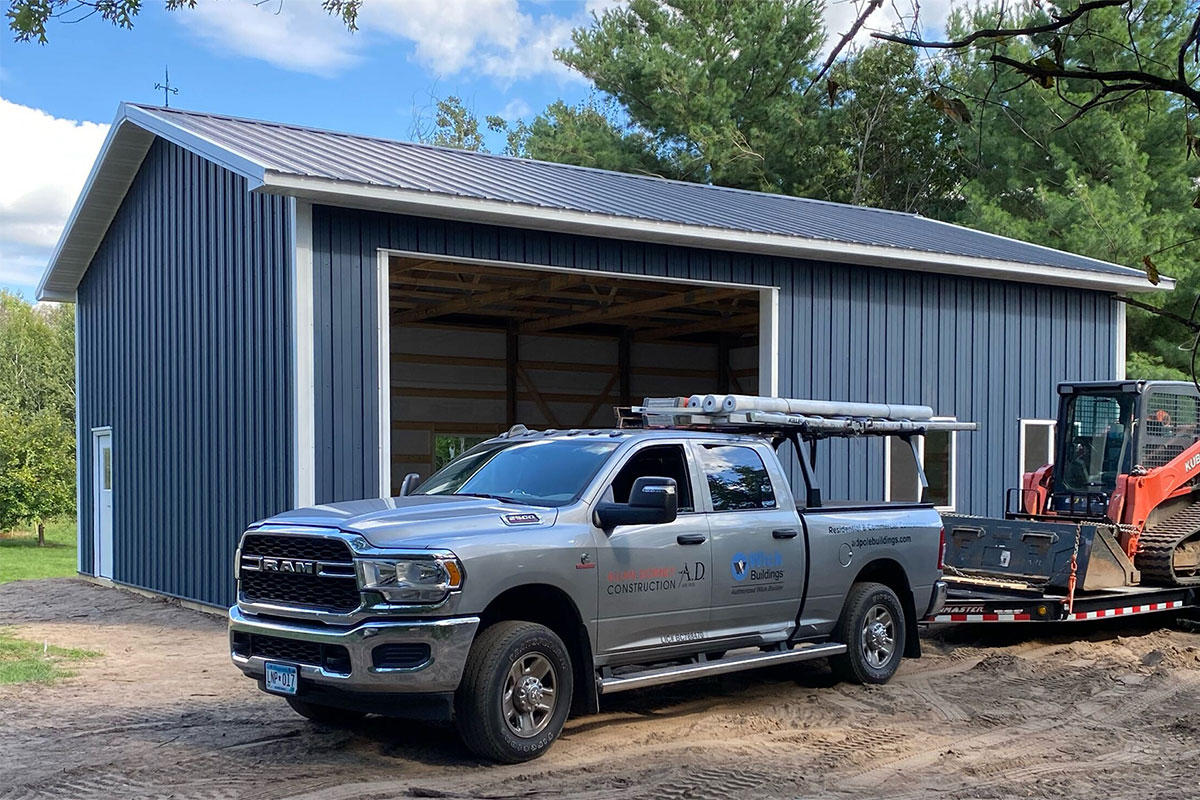 It usually starts the same way. You walk into your overcrowded garage in Anoka County, stepping around tools, seasonal equipment, and maybe even a vehicle parked outside because there’s just no more room. Winter is coming, and the thought of scraping ice
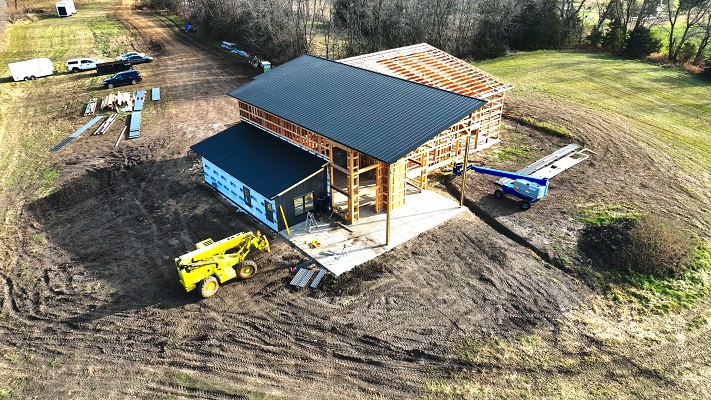 Pole buildings have come a long way from simple storage structures. Today, many Minnesota property owners are exploring pole buildings with living quarters as a smart, flexible solution for combining workspace, storage, and comfortable living—all under one roof. Whether you’re building on rural land near Cambridge, Isanti, Elk River, or even outside the Twin Cities metro, this type of structure offers both practicality and long-term value.
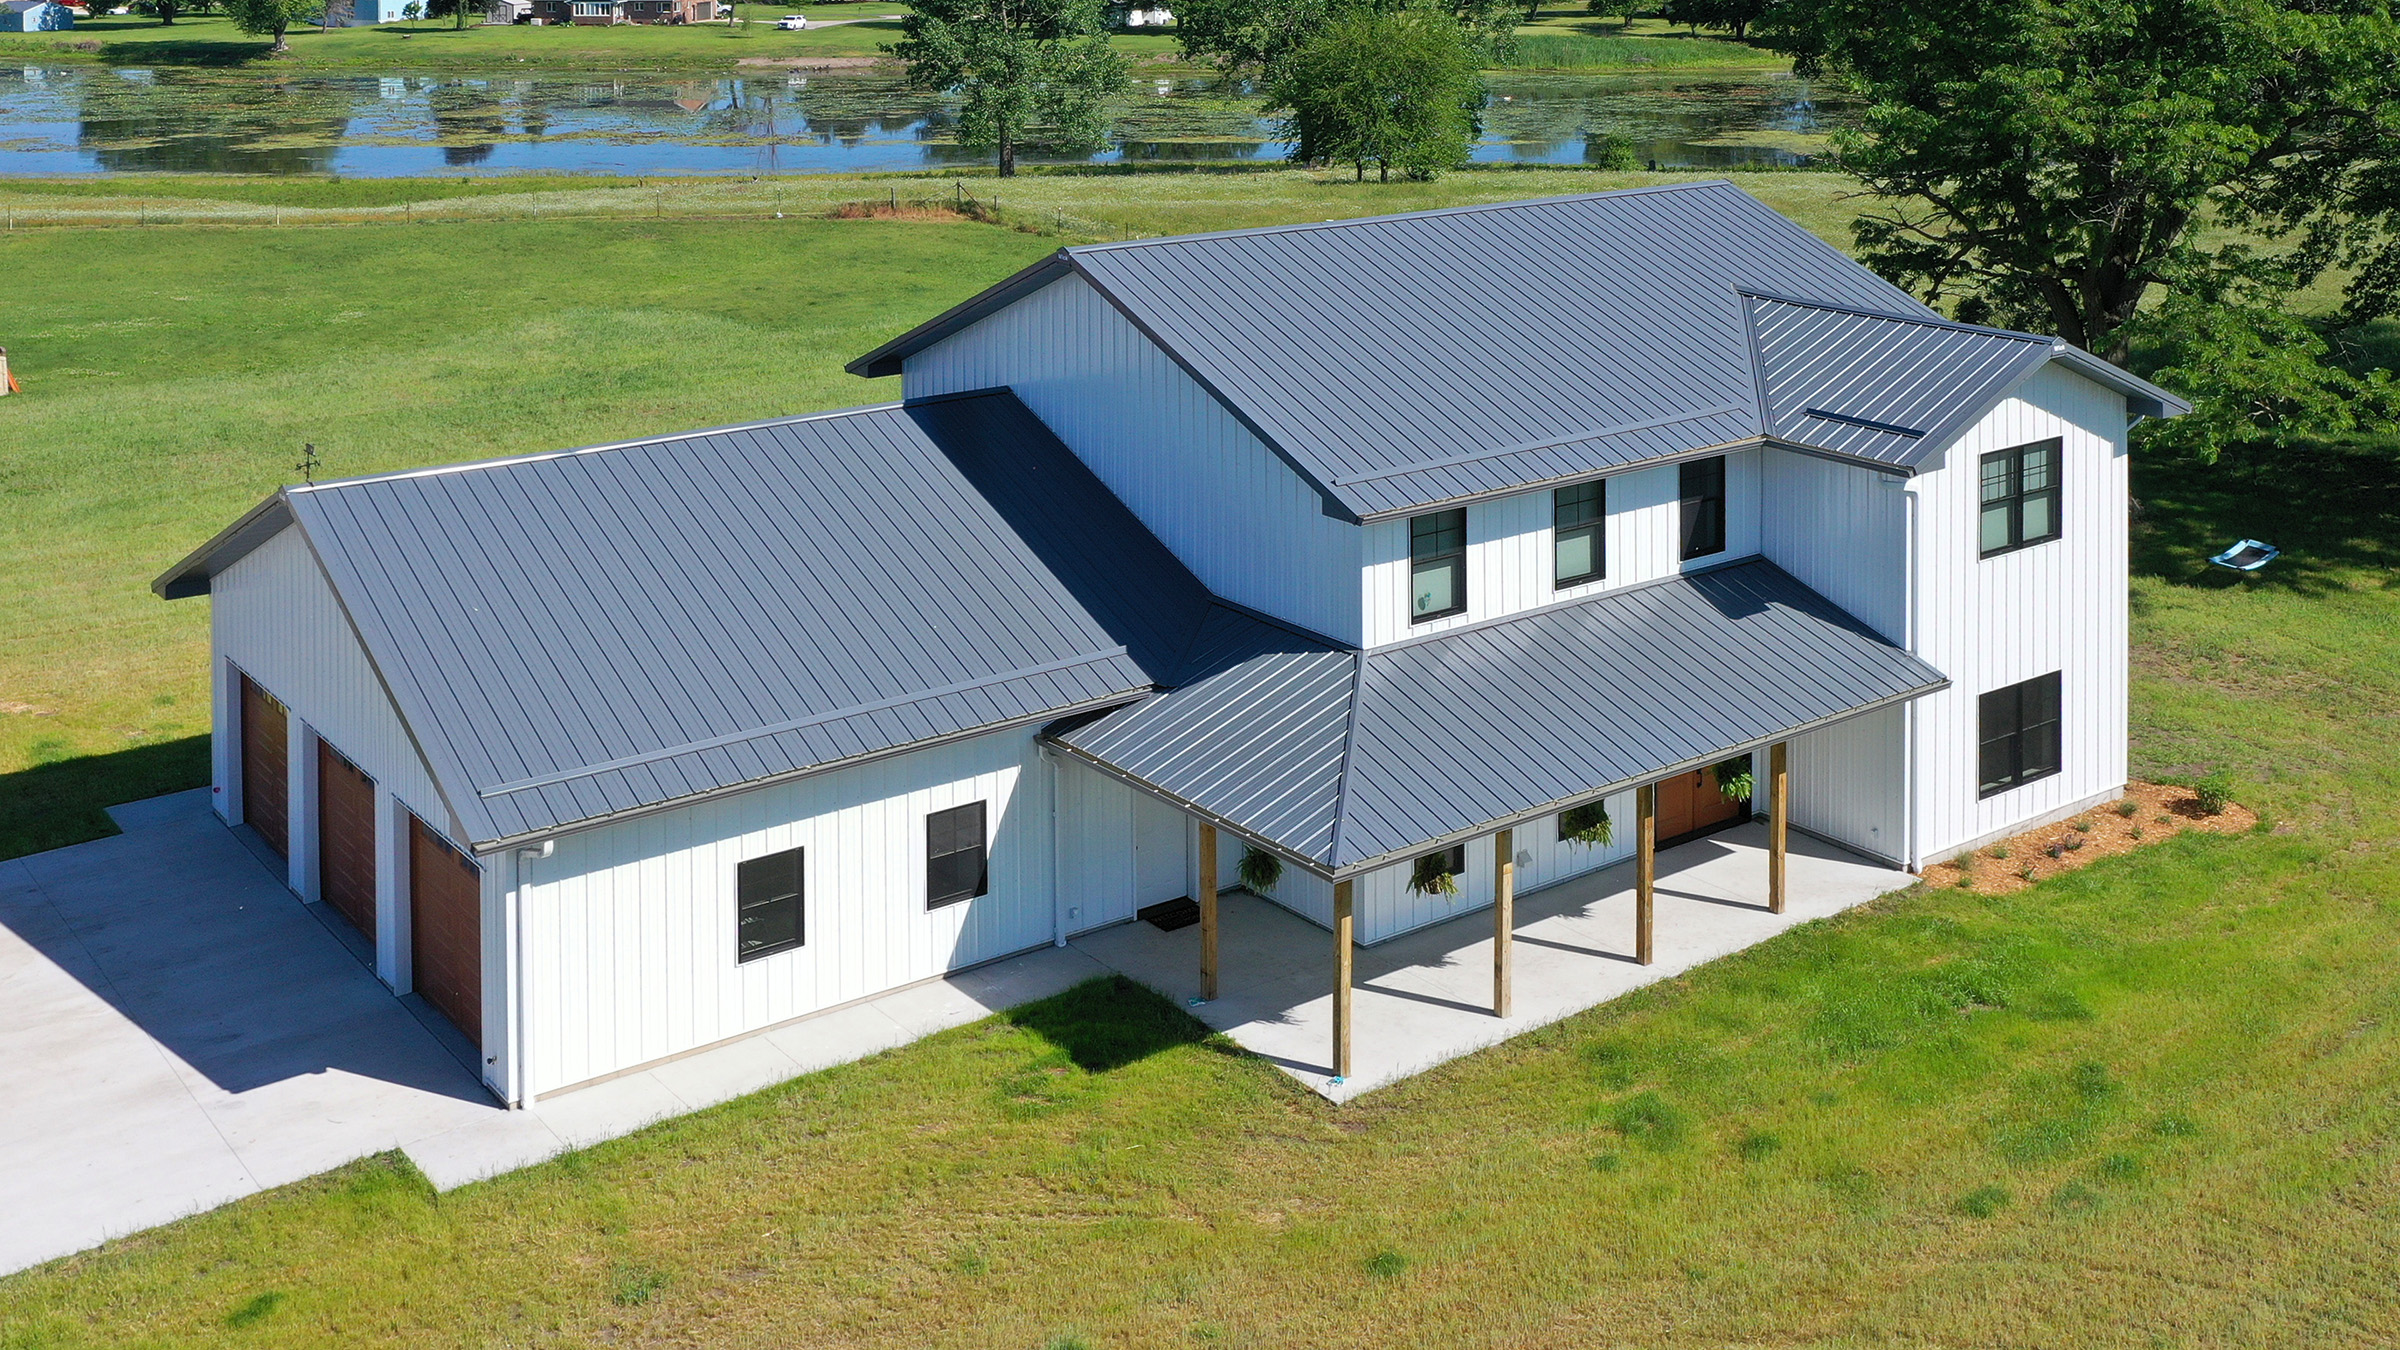 Property owners across the Twin Cities Metro and surrounding communities are discovering the value of adding a pole building to their land. Whether you need extra storage, a workshop, equipment space, or a versatile outbuilding, working with a turnkey pole building contractor can make the entire process easier, faster, and more cost-effective. From design and permits to construction and finishing touches, a turnkey contractor handles every step so you can focus on how you’ll use the new space.
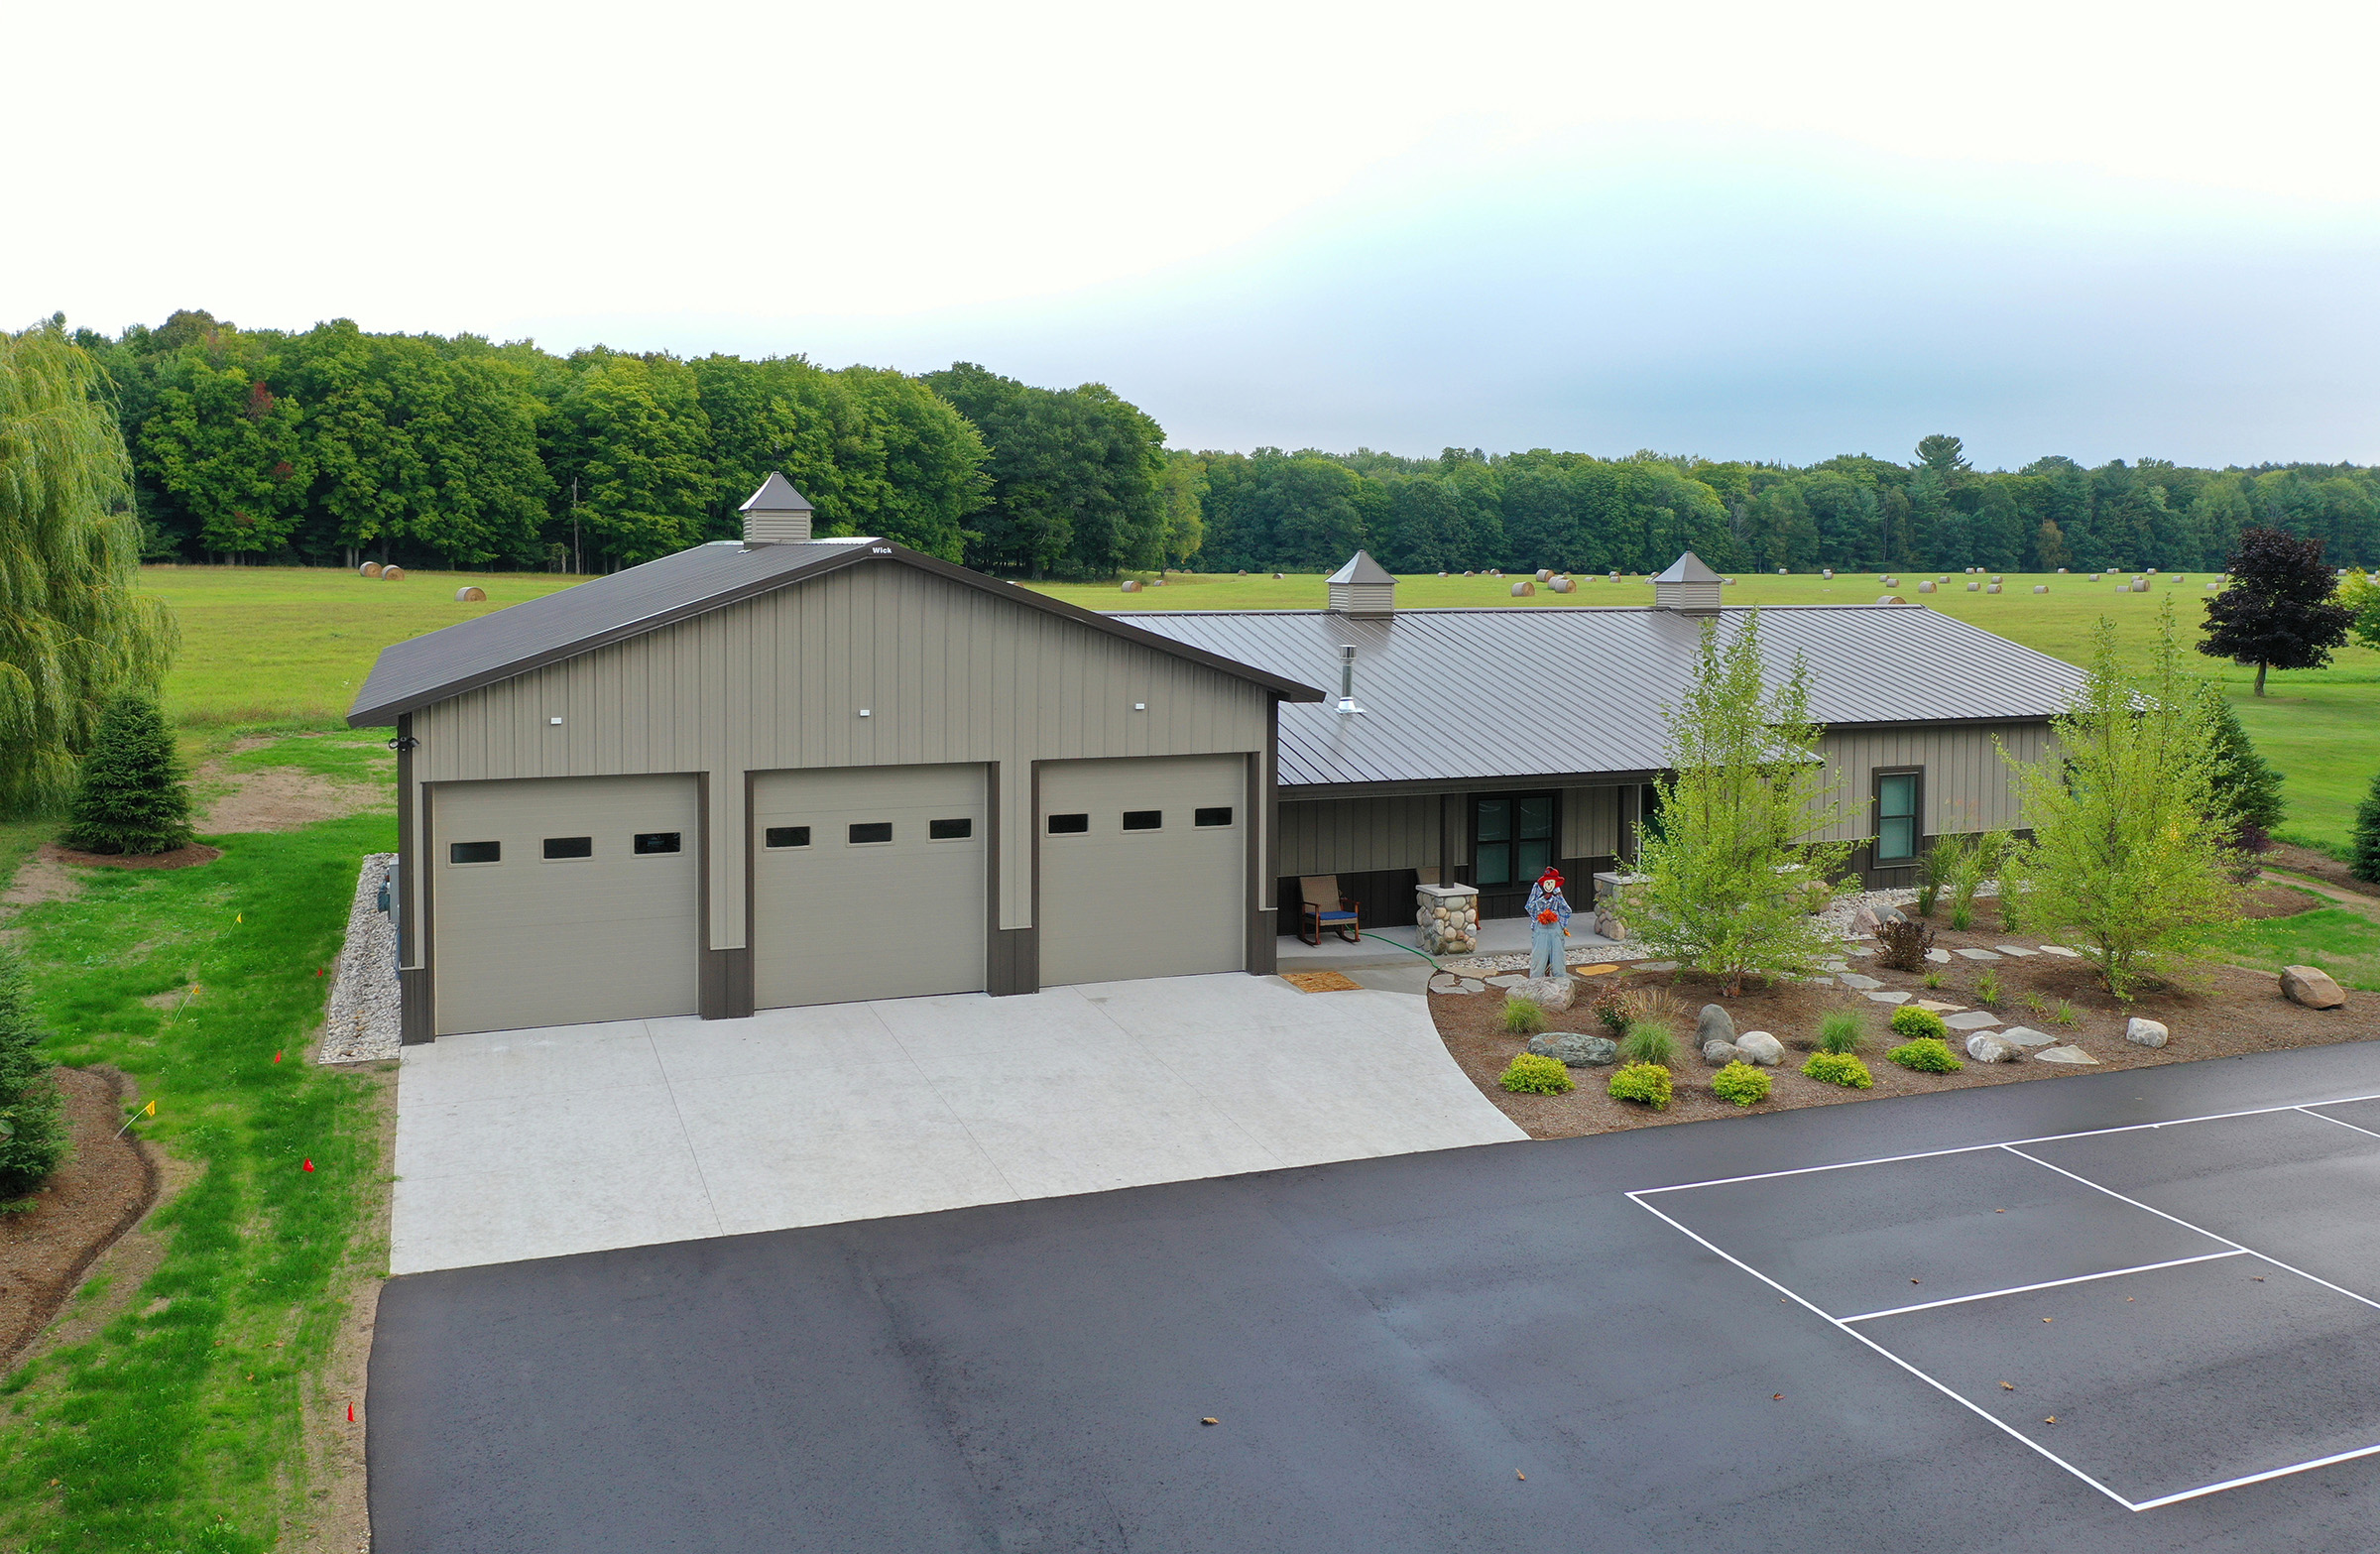 A well-built pole barn is designed to last for decades, especially when engineered properly for Minnesota’s snow loads and climate. However, even the strongest post-frame building requires routine care. Regular maintenance protects your investment, prevents costly repairs, and ensures your structure performs well year round.
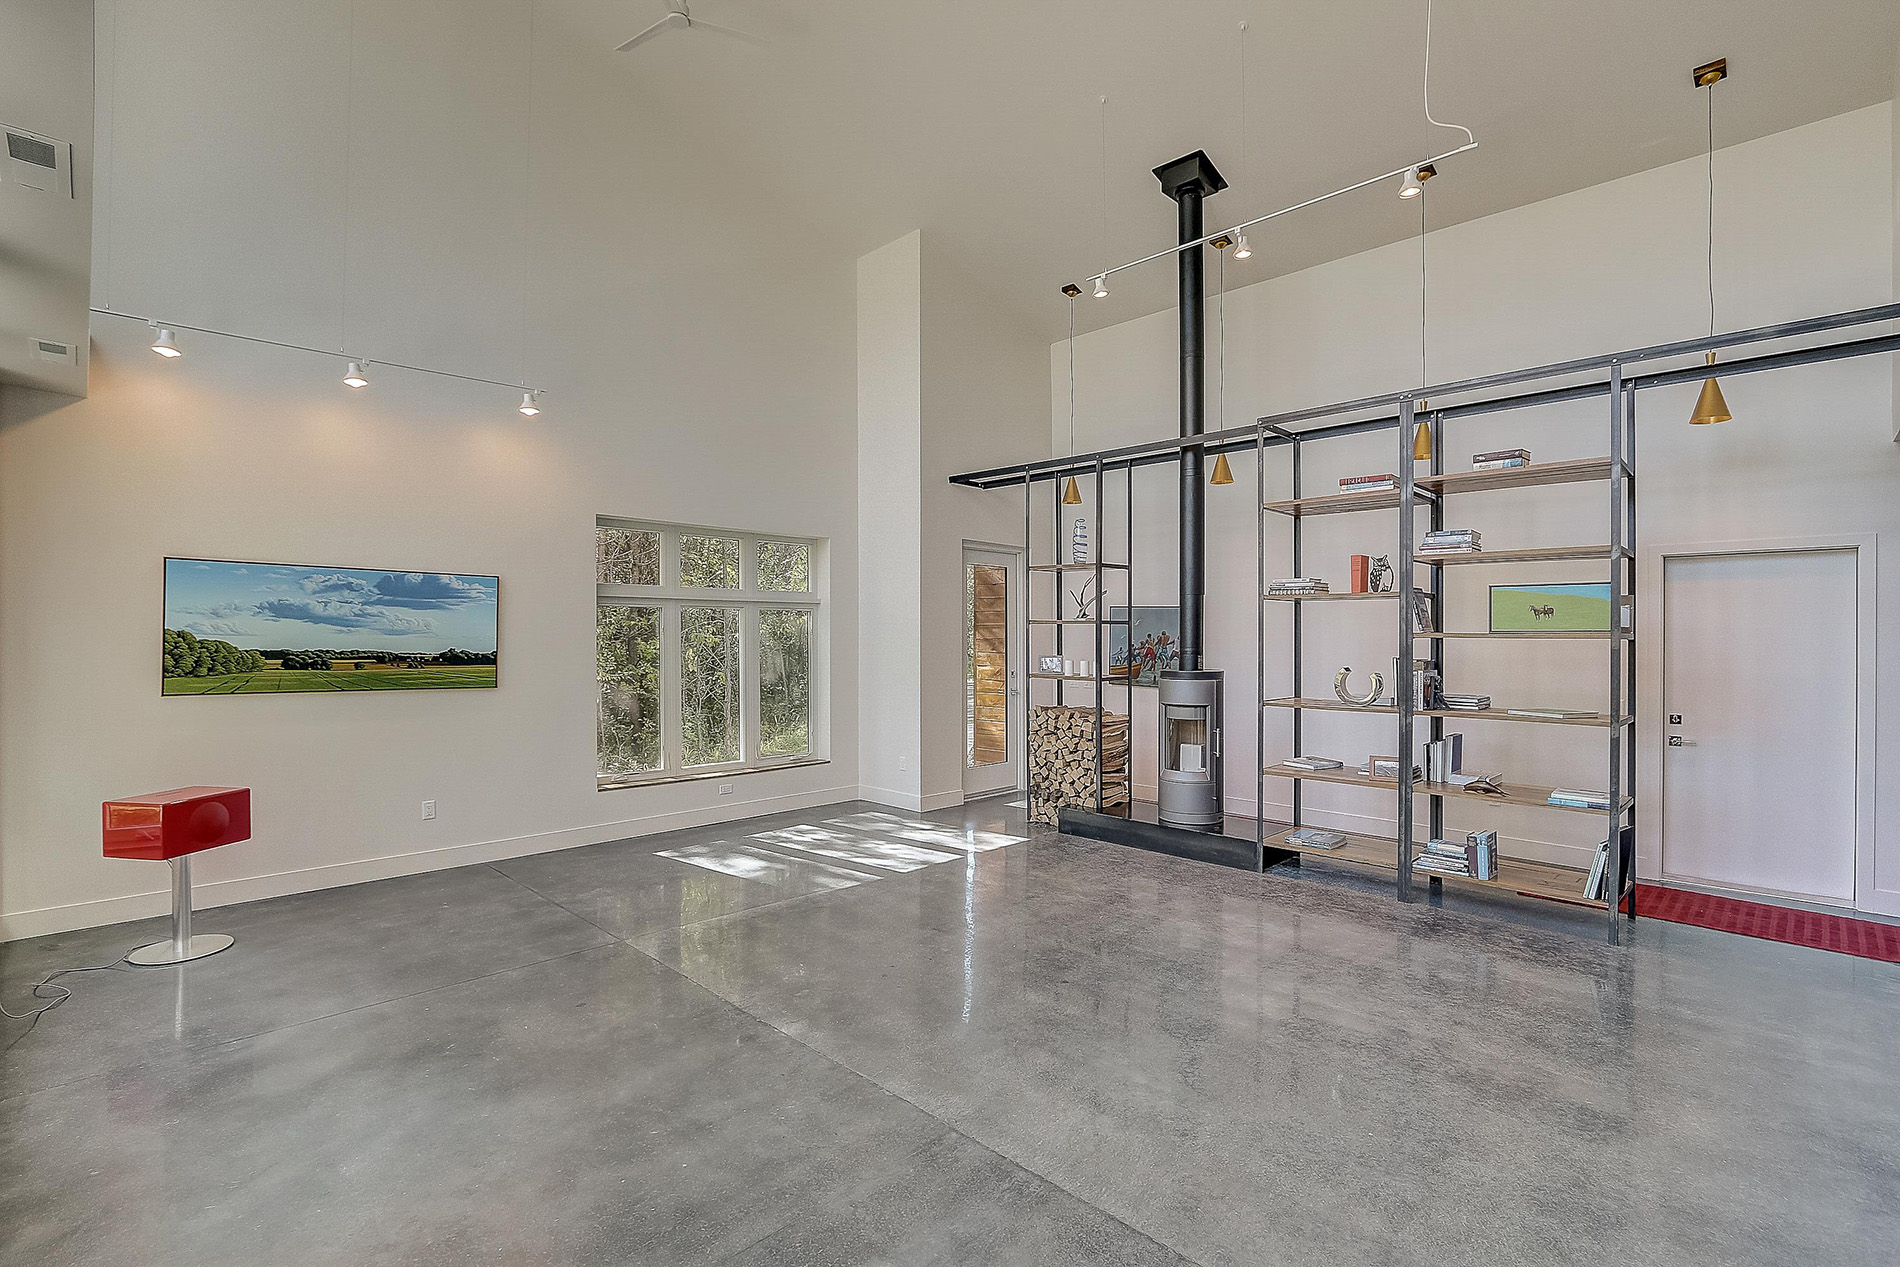 Pole barns have evolved far beyond basic agricultural storage buildings. Across Minnesota, homeowners and business owners are embracing modern post-frame construction for garages, workshops, barndominiums, and commercial spaces that look sharp and perform well in harsh weather.
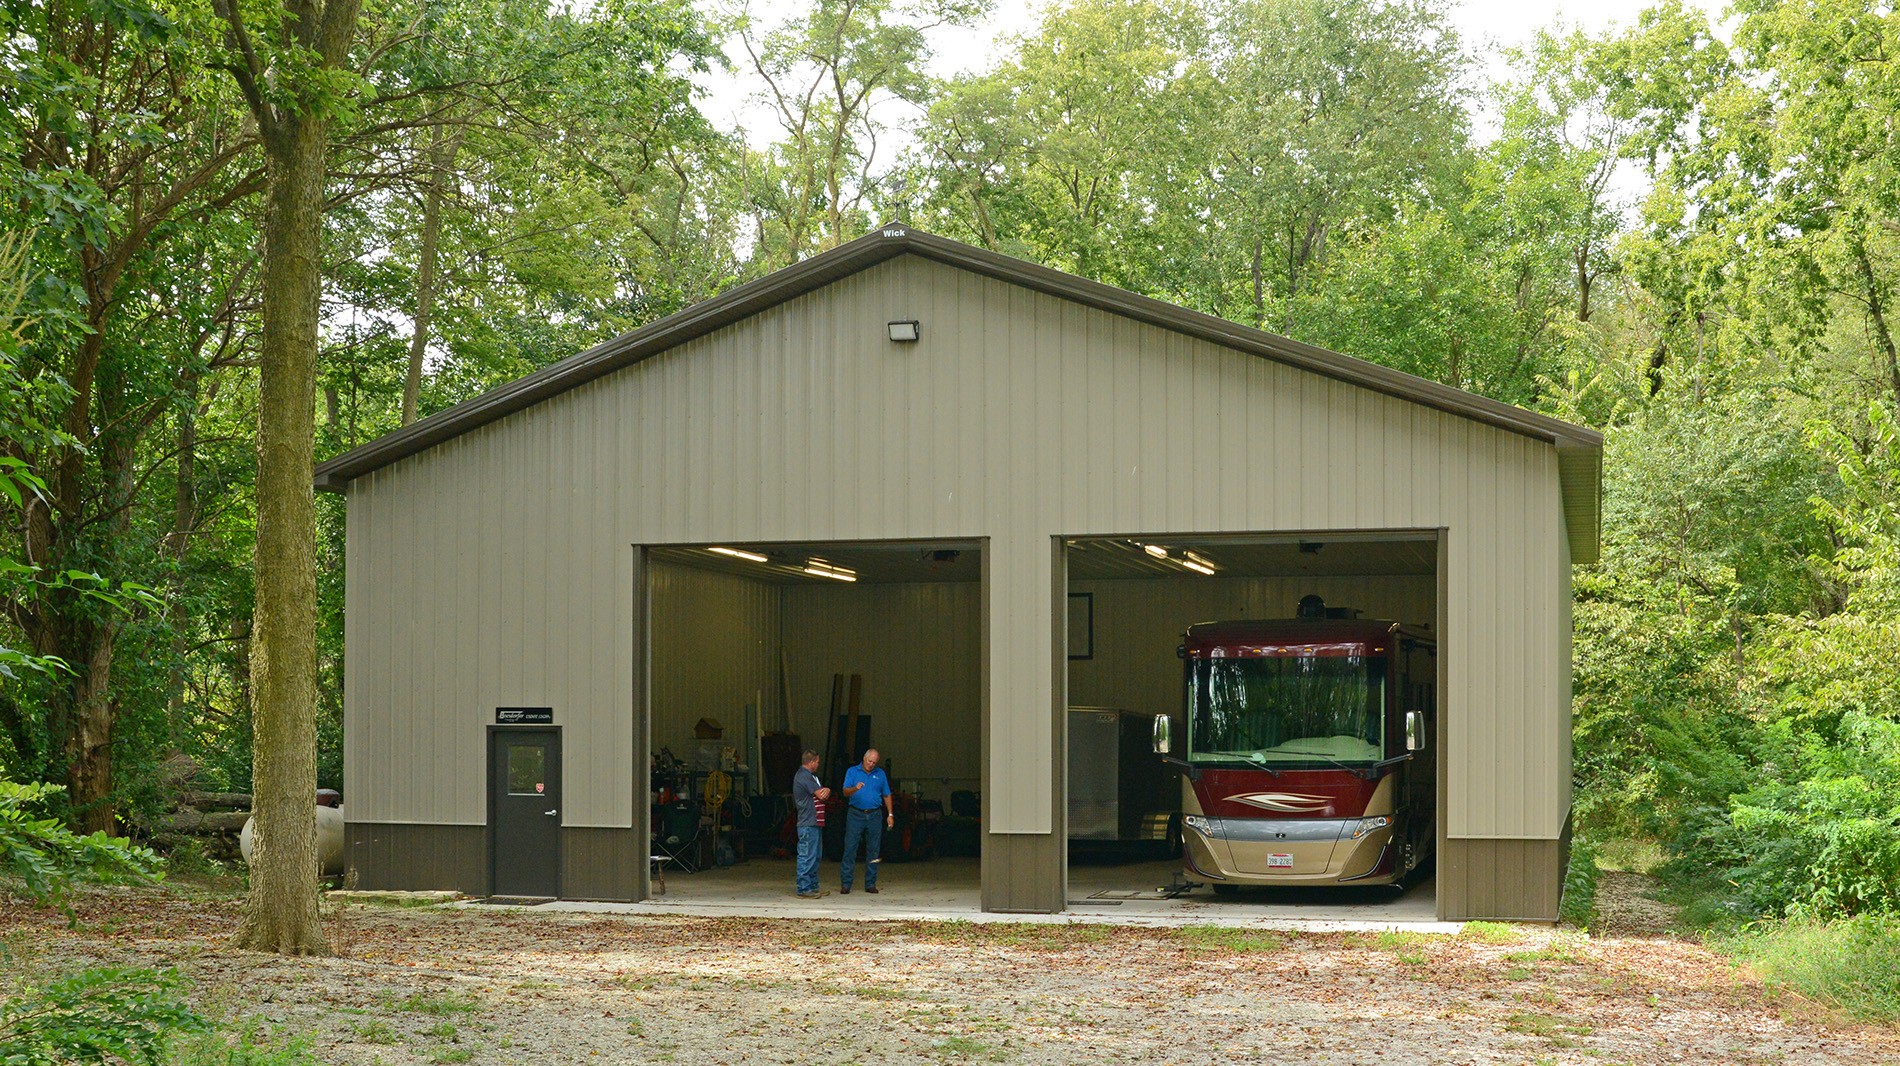 When most people think of a pole barn, they picture simple storage. In reality, modern post-frame buildings are far more versatile. Across Minnesota, homeowners, hobbyists, farmers, and small business owners are using pole barns for everything from heated workshops to commercial space.
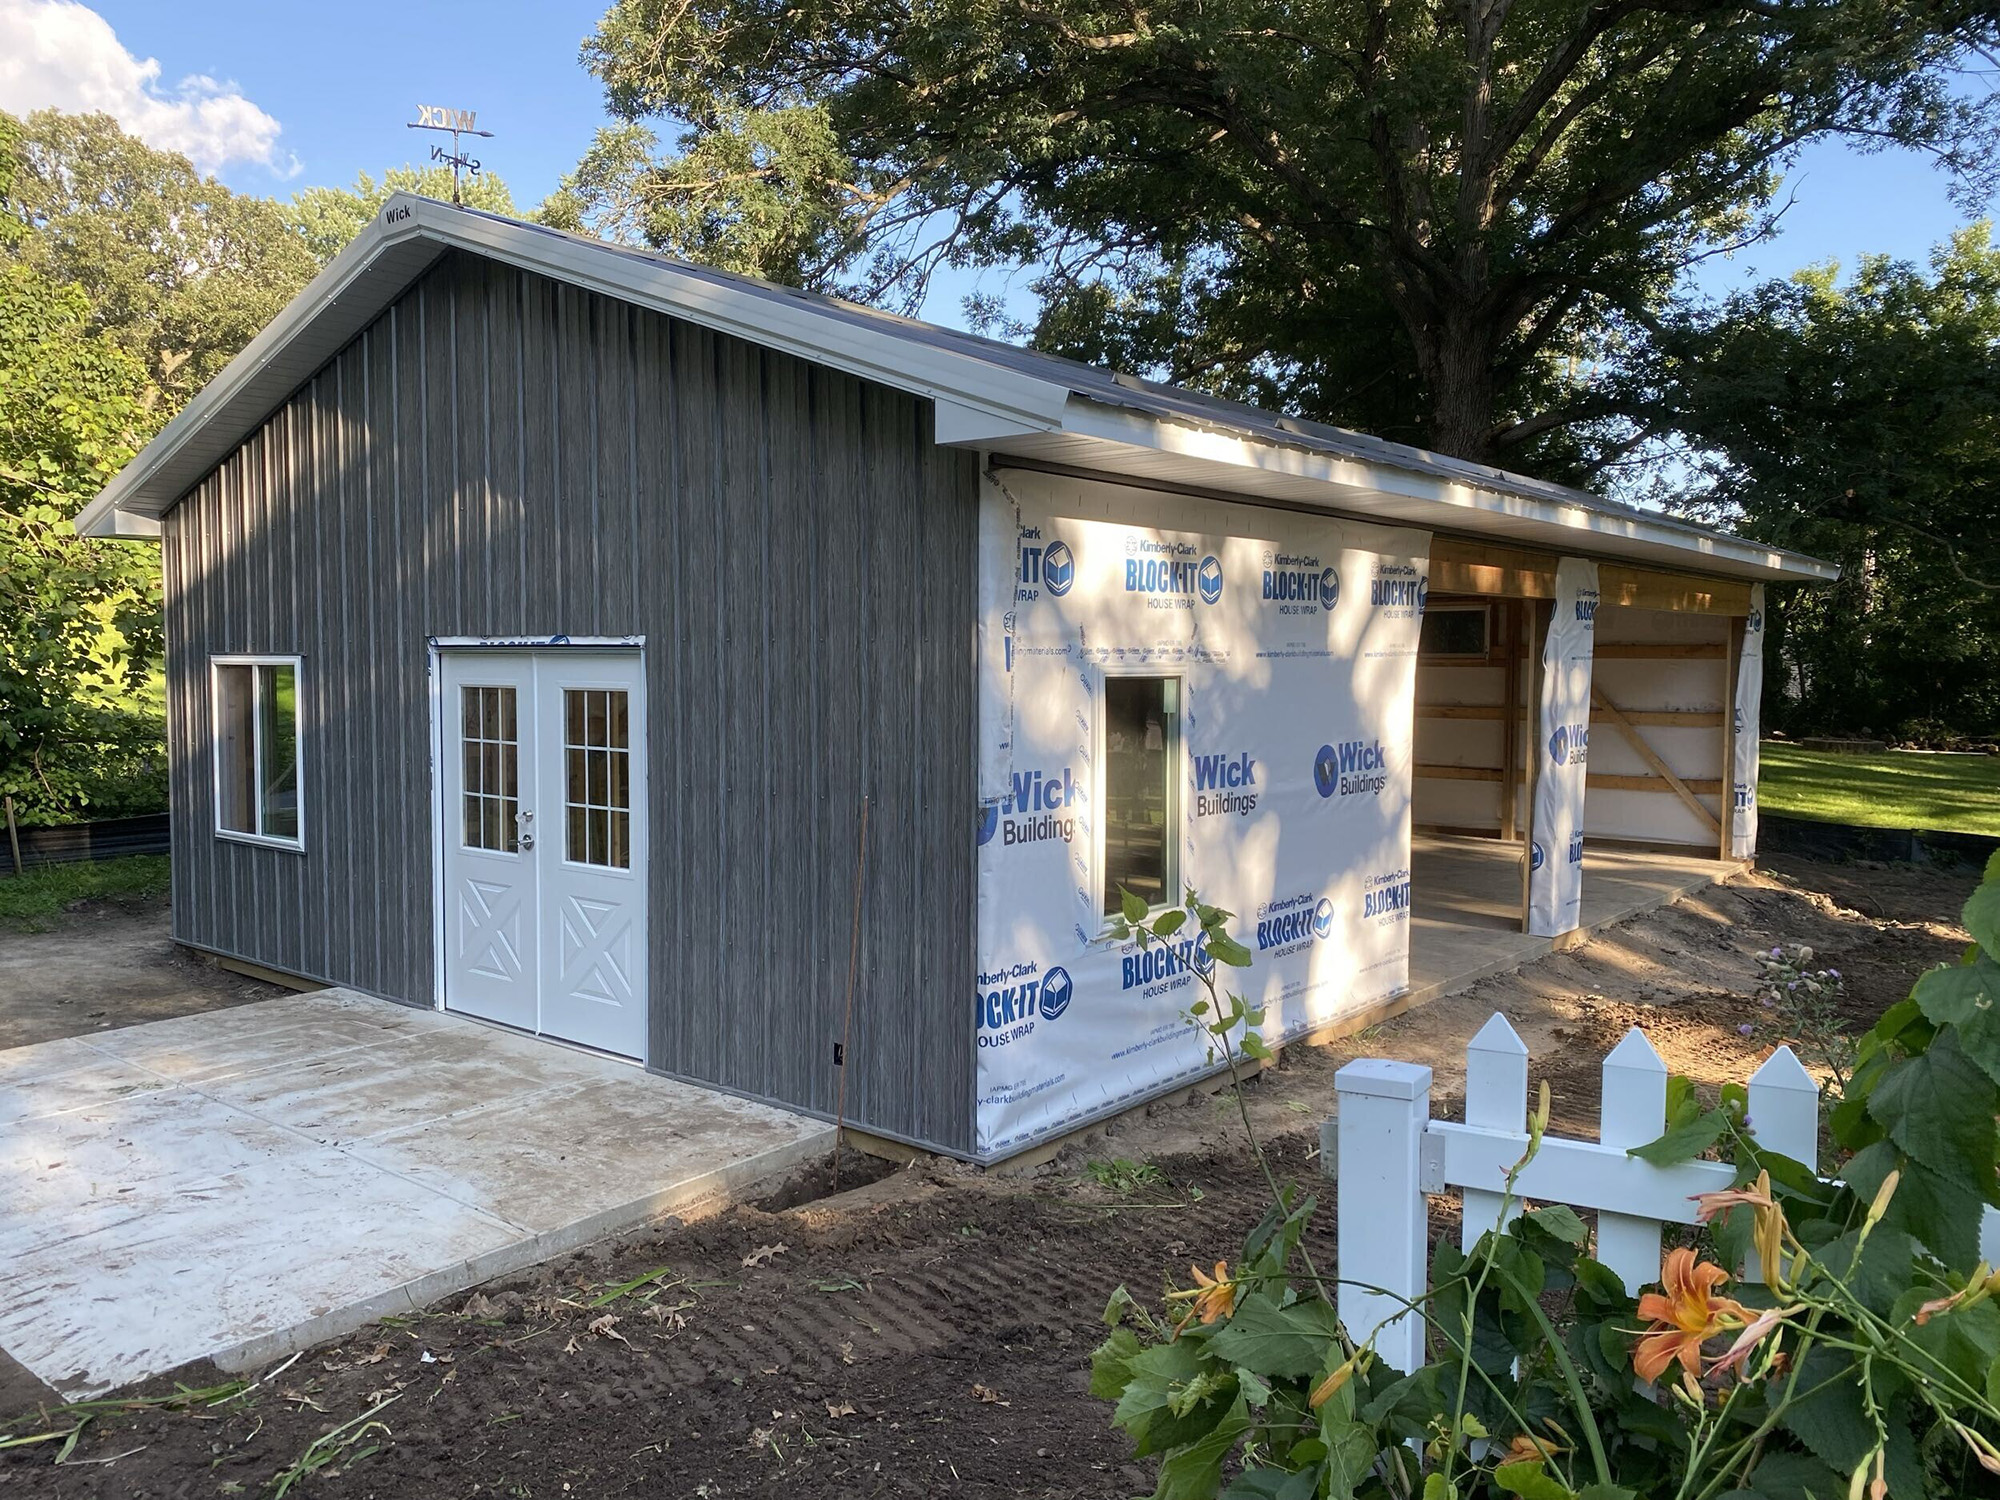 If you are planning to build a pole barn in Minnesota, one of the first questions you should ask is not about materials or design. It is about permits and zoning. Understanding Minnesota pole barn permits and zoning requirements can prevent delays, fines, and costly redesigns.
 If you own property in Minnesota, you already know how valuable extra space can be. Whether it’s for equipment storage, a workshop, livestock, or a hobby building, a pole building is one of the fastest and most cost-effective ways to add usable square footage. When property owners start searching for a pole building quote, they’re usually looking for three things: clear pricing, a contractor who can move quickly, and confidence the job will be done right the first time.